MOTIVATED SELLER. BRING ALL OFFERS. Situated on a spacious .17-acre lot, this cute starter home is remodeled & ready for its newest owner! Conveniently located near local schools, neighborhood parks & only 20 minutes to Downtown Dallas. Covered front entry opens to a partially open layout with updated LVP flooring. Kitchen & dining area have adorable built-ins with granite countertops, painted cabinetry, tile backsplash & SS appliances, plus a breakfast bar connecting to the living room. Three spacious bedrooms with ample closet space. Updated tile & fixtures in the bathroom. Large fenced backyard has plenty of shade & so much space to make it your own! Attached single-door garage & driveway parking. All located near tons of amenities, shopping, dining & entertainment. Minutes to Brookhaven Country Club & so many neighborhood parks with playgrounds, sport courts & jogging paths, with easy access to major highways.
Sold
Price Unknown
13439 Glenside Dr, Farmers Branch, TX 75234
3beds
1,214sqft
Single Family Residence
Built in 1955
7,579 Square Feet Lot
$276,800 Zestimate®
$--/sqft
$2,175 Estimated rent
Home value
$276,800
$252,000 - $304,000
$2,175/mo
Zestimate® history
Owner options
List your home for rent
$2,175/mo
Rent Zestimate®
Find your next renter with Zillow Rental Manager. Plus, with online applications, you can quickly screen prospective tenants – for free.
$2,175/mo
Rent Zestimate®
Refinance and save
Refinancing to a lower rate could help reduce your monthly payments and save thousands over the life of the loan.
Explore your selling options
Work with a Zillow partner agent
Leverage their expertise and Zillow's premium Showcase listings to get your home seen by more buyers.
Get startedList with your own agent
Get your home in front of millions of buyers by listing it on Zillow.
Learn how to do itSell it yourself
Take full control of how buyers see your home on Zillow by listing For Sale by Owner (FSBO).
List your homeWhat's special
Adorable built-insAttached single-door garagePlenty of shadeSpacious bedroomsGranite countertopsTile backsplashLarge fenced backyard
Zillow last checked:
Listing updated:
Listed by:
Matt Templeton 0680490 972-677-3991,
Keller Williams Urban Dallas 214-234-8000
Bought with:
Yesica Mosqueda
Keller Williams Realty
Source: NTREIS,MLS#: 20921171
Facts & features
Interior
Bedrooms & bathrooms
- Bedrooms: 3
- Bathrooms: 1
- Full bathrooms: 1
Primary bedroom
- Features: Closet Cabinetry, Ceiling Fan(s)
- Level: First
- Dimensions: 10 x 11
Bedroom
- Features: Closet Cabinetry, Ceiling Fan(s)
- Level: First
- Dimensions: 10 x 12
Bedroom
- Features: Closet Cabinetry, Ceiling Fan(s)
- Level: First
- Dimensions: 10 x 14
Dining room
- Features: Built-in Features
- Level: First
- Dimensions: 10 x 11
Other
- Level: First
- Dimensions: 5 x 8
Kitchen
- Features: Built-in Features, Eat-in Kitchen, Granite Counters
- Level: First
- Dimensions: 14 x 11
Living room
- Features: Ceiling Fan(s)
- Level: First
- Dimensions: 12 x 16
Heating
- Central, Electric
Cooling
- Central Air, Ceiling Fan(s), Electric
Appliances
- Included: Dishwasher, Electric Cooktop, Electric Oven, Disposal
- Laundry: None
Features
- Built-in Features, Decorative/Designer Lighting Fixtures, Eat-in Kitchen, High Speed Internet, Cable TV
- Flooring: Luxury Vinyl Plank
- Has basement: No
- Has fireplace: No
Interior area
- Total interior livable area: 1,214 sqft
Property
Parking
- Total spaces: 1
- Parking features: Direct Access, Driveway, Garage Faces Front, Garage
- Attached garage spaces: 1
- Has uncovered spaces: Yes
Features
- Levels: One
- Stories: 1
- Patio & porch: Front Porch
- Exterior features: Private Yard
- Pool features: None
- Fencing: Back Yard,Wood
Lot
- Size: 7,579 Square Feet
- Features: Interior Lot, Many Trees, Subdivision
Details
- Parcel number: 24097500040470000
Construction
Type & style
- Home type: SingleFamily
- Architectural style: Traditional,Detached
- Property subtype: Single Family Residence
Materials
- Brick
- Foundation: Slab
- Roof: Composition
Condition
- Year built: 1955
Utilities & green energy
- Sewer: Public Sewer
- Water: Public
- Utilities for property: Sewer Available, Water Available, Cable Available
Community & HOA
Community
- Features: Golf, Park
- Subdivision: Johnston Park 01
HOA
- Has HOA: No
Location
- Region: Farmers Branch
Financial & listing details
- Tax assessed value: $279,650
- Annual tax amount: $5,799
- Date on market: 5/1/2025
- Cumulative days on market: 93 days
- Listing terms: Cash,Conventional,FHA,VA Loan
Price history
| Date | Event | Price |
|---|---|---|
| 9/5/2025 | Sold | -- |
Source: NTREIS #20921171 Report a problem | ||
| 8/11/2025 | Pending sale | $290,500$239/sqft |
Source: NTREIS #20921171 Report a problem | ||
| 7/17/2025 | Price change | $290,500-0.2%$239/sqft |
Source: NTREIS #20921171 Report a problem | ||
| 6/26/2025 | Price change | $291,000-0.3%$240/sqft |
Source: NTREIS #20921171 Report a problem | ||
| 6/19/2025 | Price change | $292,000-0.3%$241/sqft |
Source: NTREIS #20921171 Report a problem | ||
| 6/13/2025 | Price change | $293,000-0.3%$241/sqft |
Source: NTREIS #20921171 Report a problem | ||
| 5/30/2025 | Price change | $294,000-0.3%$242/sqft |
Source: NTREIS #20921171 Report a problem | ||
| 5/22/2025 | Price change | $295,000-0.3%$243/sqft |
Source: NTREIS #20921171 Report a problem | ||
| 5/17/2025 | Price change | $296,000-0.3%$244/sqft |
Source: NTREIS #20921171 Report a problem | ||
| 5/15/2025 | Price change | $297,000-0.3%$245/sqft |
Source: NTREIS #20921171 Report a problem | ||
| 5/14/2025 | Price change | $298,000-0.3%$245/sqft |
Source: NTREIS #20921171 Report a problem | ||
| 5/12/2025 | Price change | $299,000-0.3%$246/sqft |
Source: NTREIS #20921171 Report a problem | ||
| 5/1/2025 | Listed for sale | $300,000$247/sqft |
Source: NTREIS #20921171 Report a problem | ||
Public tax history
| Year | Property taxes | Tax assessment |
|---|---|---|
| 2025 | $5,793 -0.1% | $279,650 |
| 2024 | $5,799 -2.5% | $279,650 |
| 2023 | $5,951 +6.9% | $279,650 +18.2% |
| 2022 | $5,569 +221.8% | $236,630 +14.4% |
| 2021 | $1,731 +7.3% | $206,850 +29.3% |
| 2020 | $1,612 -6.3% | $160,000 |
| 2019 | $1,721 +909.4% | $160,000 +18.9% |
| 2018 | $171 +81.4% | $134,610 |
| 2017 | $94 +98.6% | $134,610 +23.1% |
| 2016 | $47 +198.4% | $109,370 +39.5% |
| 2015 | $16 | $78,390 |
| 2014 | $16 | $78,390 |
| 2013 | -- | -- |
| 2012 | -- | -- |
| 2011 | -- | -- |
| 2010 | -- | -- |
| 2009 | -- | -- |
| 2008 | -- | -- |
| 2007 | -- | -- |
| 2005 | -- | -- |
| 2004 | -- | -- |
| 2003 | -- | -- |
| 2002 | -- | -- |
| 2001 | -- | -- |
Find assessor info on the county website
Neighborhood: Johnston Park
Nearby homes
- $285,0003 bd2 ba1.4k sqft13443 Glenside Dr, Farmers Branch, TX 75234Off Market
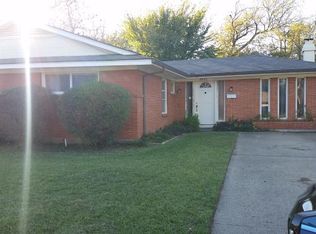
- $302,6003 bd2 ba1.1k sqft13433 Glenside Dr, Farmers Branch, TX 75234Off Market
- $292,4003 bd1 ba1k sqft13449 Glenside Dr, Farmers Branch, TX 75234Off Market

- $306,0003 bd2 ba1.2k sqft13429 Glenside Dr, Farmers Branch, TX 75234Off Market
- $348,7003 bd2 ba1.5k sqft13420 Winterhaven Dr, Farmers Branch, TX 75234Off Market
- $356,1003 bd2 ba1.3k sqft13424 Winterhaven Dr, Farmers Branch, TX 75234Off Market
- $---- bd-- ba-- sqft13424 Winterhaven Dr, Dallas, TX 75234Off Market
- $336,4003 bd2 ba1.4k sqft13414 Winterhaven Dr, Farmers Branch, TX 75234Off Market
Nearby schools
GreatSchools rating
- 6/10Chapel Hill Preparatory SchoolGrades: PK-5Distance: 0.8 mi
- 4/10Thomas C Marsh Middle SchoolGrades: 7-8Distance: 1.7 mi
- 4/10W T White High SchoolGrades: 9-12Distance: 2.4 mi
Schools provided by the listing agent
- Elementary: Chapel Hill Preparatory
- Middle: Marsh
- High: White
- District: Dallas ISD
Source: NTREIS. This data may not be complete. We recommend contacting the local school district to confirm school assignments for this home.
Get a cash offer in 3 minutes
Find out how much your home could sell for in as little as 3 minutes with a no-obligation cash offer.
Estimated market value
$276,800
Get a cash offer in 3 minutes
Find out how much your home could sell for in as little as 3 minutes with a no-obligation cash offer.
Estimated market value
$276,800
- Texas
- Dallas County
- Farmers Branch
- 75234
- Johnston Park
- 13439 Glenside Dr
