Skip main navigation
Sold
  • Listed by: KW Greater Seattle • Heather Rieck
    Bought with: SPIRE ONE Realty
    $1,110,000

    13439 NE 146th Street, Woodinville, WA 98072

    3beds
    2,000sqft
    Single Family Residence
    Built in 1991
    4,813 Square Feet Lot
    $1,100,000 Zestimate®
    $555/sqft
    $3,837 Estimated rent

    Home value

    $1,100,000

    $1.02M - $1.19M

    $3,837/mo

    Zestimate® history
    Loading
    Loading...

    Owner options

    List your home for rent

    $3,837/mo

    Rent Zestimate®

    Find your next renter with Zillow Rental Manager. Plus, with online applications, you can quickly screen prospective tenants – for free.

    Learn more

    $3,837/mo

    Rent Zestimate®

    Refinance and save

    $7,084/mo

    Est. payment

    Refinancing to a lower rate could help reduce your monthly payments and save thousands over the life of the loan.

    See today's rates

    $7,084/mo

    Est. payment

    Explore your selling options

    Work with a Zillow partner agent

    Leverage their expertise and Zillow's premium Showcase listings to get your home seen by more buyers.

    Get started

    List with your own agent

    Get your home in front of millions of buyers by listing it on Zillow.

    Learn how to do it

    Sell it yourself

    Take full control of how buyers see your home on Zillow by listing For Sale by Owner (FSBO).

    List your home

    What's special

    Winding streetsExpansive entertaining deck
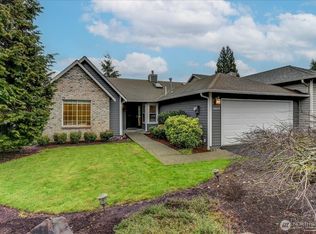
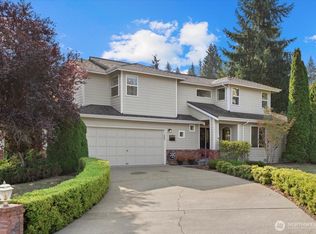
    Tucked into one of Woodinville’s most sought-after communities, this beautifully updated home in Chateau Woods offers a rare blend of natural beauty, thoughtful updates, and effortless living. Set among 50+ acres of landscaped grounds and open space, the neighborhood is beloved for its idyllic setting, winding streets, and close proximity to Woodinville Wine Country’s renowned wineries, restaurants, and distilleries. Only 5 minutes to downtown Woodinville! Captivating territorial views stretch across the valley to the east with Mount Baker visible to the north, creating a stunning backdrop from the home’s expansive entertaining deck. Renovated in 2022, the home features a beautifully redesigned kitchen with abundant cabinetry and storage, updated flooring throughout the main level, and seamless flow into the living spaces. French doors open to the deck, creating ideal indoor-outdoor living. Upstairs, the spacious primary suite offers a spa-like retreat with a skylit soaking tub, dual vanities, and tiled shower. All bedrooms are conveniently located on the upper level. A finished garage with added windows provides exceptional flexibility for a gym, studio, hobby room, or vehicles. Additional highlights include A/C and access to the highly rated Northshore School District. Just minutes from tasting rooms, restaurants, and everyday amenities, Chateau Woods offers a lifestyle that feels peaceful while remaining connected to everything Woodinville has to offer.

    Zillow last checked:

    Listing updated:

    Listed by:

    Heather Rieck,

    KW Greater Seattle

    Bought with:

    Josie Perkins Ebert, 25447

    SPIRE ONE Realty

    Source: NWMLS as distributed by MLS GRID,MLS#: 2530319MLS Logo

    Facts & features

    Interior

    Bedrooms & bathrooms
    • Bedrooms: 3
    • Bathrooms: 3
    • Full bathrooms: 2
    • 1/2 bathrooms: 1
    • Main level bathrooms: 1
    Primary bedroom
    • Level: Second
    Bedroom
    • Level: Second
    Bedroom
    • Level: Second
    Bathroom full
    • Level: Second
    Bathroom full
    • Level: Second
    Other
    • Level: Main
    Dining room
    • Level: Main
    Entry hall
    • Level: Main
    Living room
    • Level: Main
    Utility room
    • Level: Main
    Heating
    • Fireplace, Forced Air, Electric, Natural Gas
    Cooling
    • Forced Air
    Appliances
    • Included: Dishwasher, Disposal, Dryer, Microwave, Refrigerator, Stove(s)/Range(s), Washer, Dishwasher(s), Dryer(s), Garbage Disposal, Microwave(s), Refrigerator(s), Washer(s), Water Heater: Gas, Water Heater Location: Garage
    Features
    • Bath Off Primary, Ceiling Fan(s), Dining Room
    • Flooring: Ceramic Tile, Laminate, Carpet
    • Doors: French Doors
    • Windows: Dbl Pane/Storm Window, Skylight(s)
    • Basement: None
    • Number of fireplaces: 1
    • Fireplace features: Gas, Main Level: 1, Fireplace
    Interior area
    • Total structure area: 2,000
    • Total interior livable area: 2,000 sqft

    Property

    Parking
    • Total spaces: 4
    • Parking features: Attached Garage
    • Has attached garage: Yes
    • Covered spaces: 2
    • Uncovered spaces: 2
    Features
    • Levels: Two
    • Stories: 2
    • Entry location: Main
    • Patio & porch: Bath Off Primary, Ceiling Fan(s), Dbl Pane/Storm Window, Dining Room, Fireplace, French Doors, Skylight(s), Vaulted Ceiling(s), Walk-In Closet(s), Water Heater
    • Has view: Yes
    • View description: Mountain(s), Territorial
    Lot
    • Size: 4,813 Square Feet
    • Features: Corner Lot, Curbs, Paved, Sidewalk, Cable TV, Deck, Gas Available, High Speed Internet, Sprinkler System
    • Topography: Level,Partial Slope,Rolling
    Details
    • Parcel number: 1530900500
    • Zoning description: Jurisdiction: City
    • Special conditions: Standard

    Construction

    Type & style
    • Home type: SingleFamily
    • Architectural style: 2 Story
    • Property subtype: Single Family Residence
    Materials
    • Brick, Wood Siding
    • Foundation: Poured Concrete
    • Roof: Composition
    Condition
    • Year built: 1991

    Utilities & green energy

    • Electric: Company: PSE
    • Sewer: Sewer Connected, Company: Woodinville Water District
    • Water: Public, Company: Woodinville Water District
    • Utilities for property: Cox

    Community & HOA

    Community
    • Features: CCRs
    • Subdivision: Woodinville
    HOA
    • Services included: Common Area Maintenance
    • HOA fee: $270 monthly
    • HOA phone: 866-473-2573
    Location
    • Region: Woodinville

    Financial & listing details

    • Price per square foot: $555/sqft
    • Tax assessed value: $1,175,000
    • Annual tax amount: $9,195
    • Date on market: 7/15/2026
    • Cumulative days on market: 12 days
    • Listing terms: Conventional,FHA,State Bond,VA Loan
    • Inclusions: Dishwasher(s), Dryer(s), Garbage Disposal, Microwave(s), Refrigerator(s), Stove(s)/Range(s), Washer(s)

    Price history

    DateEventPrice
    6/26/2026Sold$1,110,000-3.5%$555/sqft
    Source: NWMLS as distributed by MLS GRID #2530319 Report a problem
    6/9/2026Pending sale$1,149,995$575/sqft
    Source: NWMLS as distributed by MLS GRID #2530319 Report a problem
    5/29/2026Listed for sale$1,149,995+58.6%$575/sqft
    Source: NWMLS as distributed by MLS GRID #2530319 Report a problem
    6/27/2023Listing removed--
    Source: Zillow Rentals Report a problem
    6/22/2023Price change$3,895-2.5%$2/sqft
    Source: Zillow Rentals Report a problem
    5/29/2023Price change$3,995-3.7%$2/sqft
    Source: Zillow Rentals Report a problem
    5/16/2023Listed for rent$4,150$2/sqft
    Source: Zillow Rentals Report a problem
    5/15/2020Sold$725,000$363/sqft
    Source: NWMLS as distributed by MLS GRID #1576438 Report a problem
    3/18/2020Pending sale$725,000$363/sqft
    Source: John L Scott Real Estate #1576438 Report a problem
    3/13/2020Listed for sale$725,000+281.7%$363/sqft
    Source: John L Scott Real Estate #1576438 Report a problem
    3/15/1996Sold$189,950$95/sqft
    Source: Public Record Report a problem

    Public tax history

    YearProperty taxesTax assessment
    2025$11,209 +21.9%$1,175,000 +17.5%
    2024$9,195 +25%$1,000,000 +31.8%
    2023$7,357 -2.9%$759,000 -13.4%
    2022$7,574 -4.3%$876,000 +16.8%
    2021$7,917 +9.8%$750,000 +22.1%
    2020$7,209 +1.7%$614,000 -0.2%
    2019$7,087 +5.2%$615,000 +1%
    2018$6,738 +7.2%$609,000 +15.8%
    2017$6,288 +24%$526,000 +10.7%
    2016$5,072 $475,000 +10%
    2015$5,072 $432,000 +6.4%
    2014$5,072 $406,000 +13.1%
    2013$5,072 $359,000 +13.6%
    2012-- $316,000 -11%
    2011-- $355,000 -6.1%
    2010-- $378,000
    2009-- $378,000 +3.8%
    2007-- $364,000 +6.7%
    2006-- $341,000 +7.9%
    2005-- $316,000 +19.7%
    2001$3,947 +7.5%$264,000 +11.9%
    2000$3,670 $236,000
    Find assessor info on the county website

    Neighborhood: Lower West Ridge

    Nearby schools

    GreatSchools rating
    Get a cash offer in 3 minutes
    Find out how much your home could sell for in as little as 3 minutes with a no-obligation cash offer.
    Estimated market value
    $1,100,000
    Get a cash offer in 3 minutes
    Find out how much your home could sell for in as little as 3 minutes with a no-obligation cash offer.
    Estimated market value
    $1,100,000