Skip main navigation
Off market
  • $1,397,600

    13439 W Magnolia Blvd, Sherman Oaks, CA 91423

    4beds
    1,452sqft
    SingleFamily
    Built in 1950
    6,851 Square Feet Lot
    $1,397,600 Zestimate®
    $963/sqft
    $5,895 Estimated rent

    Home value

    $1,397,600

    $1.29M - $1.52M

    $5,895/mo

    Zestimate® history
    Loading
    Loading...

    Owner options

    List your home for rent

    $5,895/mo

    Rent Zestimate®

    Find your next renter with Zillow Rental Manager. Plus, with online applications, you can quickly screen prospective tenants – for free.

    Learn more

    $5,895/mo

    Rent Zestimate®

    Refinance and save

    $8,937/mo

    Est. payment

    Refinancing to a lower rate could help reduce your monthly payments and save thousands over the life of the loan.

    See today's rates

    $8,937/mo

    Est. payment

    Explore your selling options

    Work with a Zillow partner agent

    Leverage their expertise and Zillow's premium Showcase listings to get your home seen by more buyers.

    Get started

    List with your own agent

    Get your home in front of millions of buyers by listing it on Zillow.

    Learn how to do it

    Sell it yourself

    Take full control of how buyers see your home on Zillow by listing For Sale by Owner (FSBO).

    List your home

    What's special

    Walk-in closetNatural lightingCovered patio

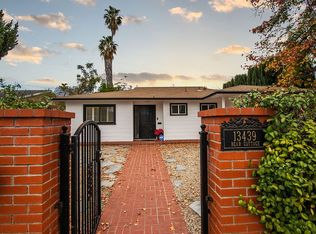
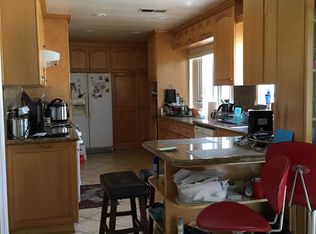
    This picture-perfect entertainers home offers three freshly painted bedrooms and two full bathrooms. In the heart of Sherman Oaks, the single story home bathes in natural lighting. The beautiful entry leads you to the formal living room featuring wood flooring, detailed crown molding, large windows, and a brick fireplace, a hallmark of the quintessential holiday scene as you gather with family and friends. Enjoy and relax in the charming family room for a refined lifestyle of comfort and leisure with beautiful garden views. Recently remodeled gallery kitchen with quartz counters, a shapely backsplash, custom soft-close cabinets and drawers, the custom tile extends to the traditional dining room. Features include a primary suite with a luxurious handcrafted walk-in closet, and a quality custom designed private bathroom! You will find elegantly handcrafted closets in all bedrooms, and a second impeccably tailored bathroom. Separate detached guest house/studio/granny flat offers and additional 300 square feet of living space, comes with a full bedroom and newly remodeled bathroom, and kitchen area! The cheerful and expansive backyard is a winning combination of practicality and leisure, offering plenty of parking for guests, while you relax underneath the covered patio surrounded by the beautiful brickwork and delicious fruit, pomegranate, lemon, and orange trees! This turnkey home will surprise and delight at every opportunity for these seeking a sophisticated lifestyle!

    This property is not currently displayed as for sale or rent on Zillow. This may be different from what's on other websites or public sources.

    Facts & features

    Interior

    Bedrooms & bathrooms
    • Bedrooms: 4
    • Bathrooms: 3
    • Full bathrooms: 2
    • 1/2 bathrooms: 1
    Heating
    • Forced air
    Cooling
    • Central, Wall
    Appliances
    • Included: Dishwasher, Garbage disposal, Range / Oven
    • Laundry: Laundry Area
    Features
    • Open Floor Plan, Built-Ins, Recessed Lighting, Living Room Deck Attached, Turnkey, Crown Moldings, Wood Product Walls
    • Flooring: Tile, Hardwood
    • Has fireplace: Yes
    • Common walls with other units/homes: Detached/No Common Walls
    Interior area
    • Total interior livable area: 1,452 sqft

    Property

    Parking
    • Total spaces: 2
    • Parking features: Garage - Detached, On-street
    Features
    • Levels: One
    • Exterior features: Other, Brick
    Lot
    • Size: 6,851 Square Feet
    Details
    • Additional structures: GuestHouse
    • Parcel number: 2344022007

    Construction

    Type & style
    • Home type: SingleFamily
    Materials
    • Roof: Composition
    Condition
    • Updated/Remodeled
    • Year built: 1950

    Utilities & green energy

    • Sewer: Connected on Bond

    Community & HOA

    Community
    • Security: Gated, Carbon Monoxide Detector(s), Exterior Security Lights, Smoke Detector
    Location
    • Region: Sherman Oaks

    Financial & listing details

    • Price per square foot: $963/sqft

    Price history

    DateEventPrice
    1/25/2023Listing removed$1,200,000-2%$826/sqft
    Source: CLAW #21-111525 Report a problem
    1/24/2022Sold$1,225,000+2.1%$844/sqft
    Source: Agent Provided Report a problem
    12/30/2021Pending sale$1,200,000$826/sqft
    Source: CLAW #21-111525 Report a problem
    12/25/2021Price change$1,200,000-11%$826/sqft
    Source: CLAW #21111525 Report a problem
    12/11/2021Listed for sale$1,349,000$929/sqft
    Source: CLAW #21111525 Report a problem

    Public tax history

    Tax history is unavailable.

    Neighborhood: Sherman Oaks

    Nearby schools

    GreatSchools rating
    Schools provided by the listing agent
    • District: Los Angeles Unified

    Source: The MLS. This data may not be complete. We recommend contacting the local school district to confirm school assignments for this home.

    Get a cash offer in 3 minutes
    Find out how much your home could sell for in as little as 3 minutes with a no-obligation cash offer.
    Estimated market value
    $1,397,600
    Get a cash offer in 3 minutes
    Find out how much your home could sell for in as little as 3 minutes with a no-obligation cash offer.
    Estimated market value
    $1,397,600