Spacious North Glendale Condo – Almost 1,950 Sq. Ft.
If you want the space of a single-family home without the high water bills, gardening, and outside maintenance, this may be the perfect home for you.
Located in a desirable North Glendale neighborhood above Glenoaks, this spacious 3-bedroom, 2-bath condo offers approximately 1,950 square feet of living space. The home is in excellent condition and offers large rooms and a comfortable floor plan.
The large living room features a fireplace and opens to the dining area and a spacious private balcony, perfect for outdoor seating, plants, and relaxing. The kitchen offers plenty of cabinets and storage, along with a cozy breakfast area.
It's a 1-level condominium, which is very hard to find.
All three bedrooms are generously sized. The primary bedroom includes a walk-in closet and a private bathroom with dual sinks. The home also features an in-unit laundry closet and additional storage.
Additional features include a private basement storage room, two side-by-side parking spaces, and access to the community’s gated swimming pool.
Conveniently located near shopping, restaurants, entertainment, and freeway access.
Coming soon 10/01
Listed by: Evernest Realty Group • Magda Mavian • Contact: 818-209-0267
$950,000
1344 5th St APT 16, Glendale, CA 91201
3beds
1,912sqft
Condominium
Built in 1981
-- sqft lot
$746,300 Zestimate®
$497/sqft
$500/mo HOA
What's special
- 22 hours
- 69
- 2
Zillow last checked:
Listing updated:
Listed by:
Magda Mavian DRE #01457147 818-209-0267,
Evernest Realty Group
Source: CRMLS,MLS#: GD26208885 Originating MLS: California Regional MLS
Originating MLS: California Regional MLSFacts & features
Interior
Bedrooms & bathrooms
- Bedrooms: 3
- Bathrooms: 2
- Full bathrooms: 2
- Main level bathrooms: 2
- Main level bedrooms: 3
Rooms
- Room types: Bedroom, Kitchen, Living Room, Primary Bathroom, Primary Bedroom, Other
Primary bedroom
- Features: Main Level Primary
Primary bedroom
- Features: Primary Suite
Bedroom
- Features: Bedroom on Main Level
Other
- Features: Walk-In Closet(s)
Heating
- Central
Cooling
- Central Air
Appliances
- Laundry: Laundry Closet
Features
- Bedroom on Main Level, Main Level Primary, Primary Suite, Walk-In Closet(s)
- Has fireplace: Yes
- Fireplace features: Living Room
- Common walls with other units/homes: 2+ Common Walls
Interior area
- Total interior livable area: 1,912 sqft
Property
Parking
- Total spaces: 2
- Parking features: Garage
- Garage spaces: 2
Features
- Levels: One
- Stories: 1
- Entry location: second
- Pool features: In Ground, Association
- Has view: Yes
- View description: Courtyard
Lot
- Size: 1.08 Acres
Details
- Parcel number: 5623005055
- Special conditions: Standard
Construction
Type & style
- Home type: Condo
- Property subtype: Condominium
- Attached to another structure: Yes
Condition
- New construction: No
- Year built: 1981
Utilities & green energy
- Sewer: Public Sewer
- Water: Public
Community & HOA
Community
- Features: Street Lights, Sidewalks
HOA
- Has HOA: Yes
- Amenities included: Maintenance Front Yard, Pool
- HOA fee: $500 monthly
- HOA name: Glenoaks Villas
- HOA phone: 626-795-3282
Location
- Region: Glendale
Financial & listing details
- Price per square foot: $497/sqft
- Tax assessed value: $753,750
- Date on market: 9/25/2026
- Listing terms: Cash to New Loan
Estimated market value
$746,300
$672,000 - $828,000
$5,897/mo
Price history
| Date | Event | Price |
|---|---|---|
| 9/26/2025 | Sold | $753,750+0.6%$394/sqft |
Source:  CRMLS #GD25187600 Report a problem CRMLS #GD25187600 Report a problem | ||
| 9/24/2025 | Pending sale | $749,000$392/sqft |
Source: CRMLS #GD25187600 Report a problem | ||
| 8/30/2025 | Contingent | $749,000$392/sqft |
Source: CRMLS #GD25187600 Report a problem | ||
| 8/21/2025 | Listed for sale | $749,000-10.7%$392/sqft |
Source: CRMLS #GD25187600 Report a problem | ||
| 3/20/2023 | Listing removed | -- |
Source:  RE/MAX International Report a problem RE/MAX International Report a problem | ||
| 1/28/2023 | Listed for sale | $839,000+281.4%$439/sqft |
Source: RE/MAX International #GD23001070 Report a problem | ||
| 10/12/2000 | Sold | $220,000$115/sqft |
Source: Public Record Report a problem | ||
Public tax history
| Year | Property taxes | Tax assessment |
|---|---|---|
| 2026 | -- | $753,750 +127.4% |
| 2025 | $3,822 +2.6% | $331,482 +2% |
| 2024 | $3,724 +2.3% | $324,984 +2% |
| 2023 | $3,642 +1.8% | $318,613 +2% |
| 2022 | $3,576 +2% | $312,366 +2% |
| 2021 | $3,507 +1.5% | $306,242 +1% |
| 2020 | $3,455 | $303,103 +2% |
| 2019 | $3,455 +4.3% | $297,161 +2% |
| 2018 | $3,314 | $291,336 +2% |
| 2017 | $3,314 +1.6% | $285,624 +2% |
| 2016 | $3,262 +3.7% | $280,024 +1.5% |
| 2015 | $3,145 +2.8% | $275,819 +2% |
| 2014 | $3,060 | $270,417 +2.5% |
| 2012 | -- | $263,918 +2% |
| 2011 | -- | $258,744 +0.8% |
| 2010 | -- | $256,811 -0.2% |
| 2009 | -- | $257,422 +2% |
| 2008 | -- | $252,375 +2% |
| 2007 | -- | $247,428 +2% |
| 2006 | -- | $242,577 |
| 2005 | -- | $242,577 +4% |
| 2004 | -- | $233,159 +1.9% |
| 2003 | -- | $228,887 +2% |
| 2002 | -- | $224,400 +15.3% |
| 2000 | -- | $194,572 |
Find assessor info on the county website
Monthly payment
Est. payment
Payment breakdown
Explore the cost of this home by adjusting the details. Changes won't be saved.Climate risks
Neighborhood: Grandview
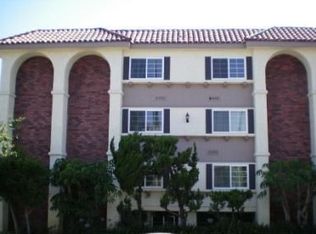
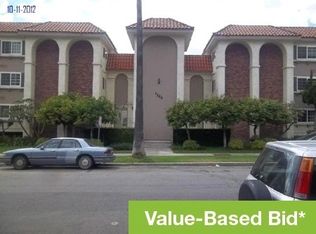
Similar homes
- $648,5002 bd3 ba1.2k sqft1340 Glenwood Rd Unit 4, Glendale, CA 91201For Sale
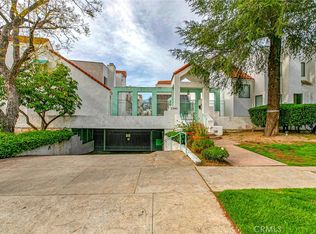 MLS ID #GD26033423, Harout Aloyan, Coldwell Banker Hallmark. CRMLS
 - $850,0003 bd3 ba1.5k sqft608 Hawthorne St APT C, Glendale, CA 91204For Sale
 MLS ID #GD26158031, Albert Babayan, JohnHart Real Estate. CRMLS
 - $738,0003 bd3 ba1.3k sqft711 S Del Mar Ave APT G, San Gabriel, CA 91776For Sale
 MLS ID #TR26208257, Yuk Siu, A + Realty & Mortgage. CRMLS
 - $1,099,0002 bd2 ba1.3k sqft311 Bora Bora Way APT 118, Marina Del Rey, CA 90292For Sale
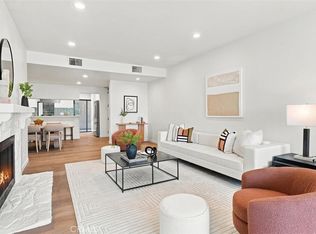 MLS ID #SB26209157, Eric Kredatus, DOMO Real Estate. CRMLS
Local buyer's agents are ready to help
