Skip main navigation
Off market
  • $602,600

    1344 Ashley Ln, Allentown, PA 18103

    5beds
    4,139sqft
    Single Family Residence
    Built in 1987
    0.66 Acres Lot
    $602,600 Zestimate®
    $146/sqft
    $3,808 Estimated rent

    Home value

    $602,600

    $554,000 - $657,000

    $3,808/mo

    Zestimate® history
    Loading
    Loading...

    Owner options

    List your home for rent

    $3,808/mo

    Rent Zestimate®

    Find your next renter with Zillow Rental Manager. Plus, with online applications, you can quickly screen prospective tenants – for free.

    Learn more

    $3,808/mo

    Rent Zestimate®

    Refinance and save

    $3,964/mo

    Est. payment

    Refinancing to a lower rate could help reduce your monthly payments and save thousands over the life of the loan.

    See today's rates

    $3,964/mo

    Est. payment

    Explore your selling options

    Work with a Zillow partner agent

    Leverage their expertise and Zillow's premium Showcase listings to get your home seen by more buyers.

    Get started

    List with your own agent

    Get your home in front of millions of buyers by listing it on Zillow.

    Learn how to do it

    Sell it yourself

    Take full control of how buyers see your home on Zillow by listing For Sale by Owner (FSBO).

    List your home

    What's special

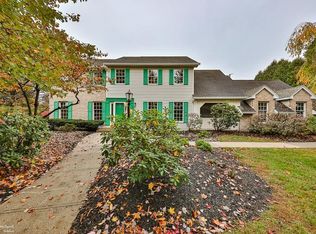
    Spacious 3,396 Sq. Ft. center hall colonial situated on a .656 acre flat lot in the East Penn School District. 1st flr offers a tile entry foyer, French doors leading to a formal LR w/HW flrs , formal DR w/HW flrs, fabulous new kitchen 2012 w/HW flrs, large center island, granite counters, tile backsplash, new Jenn-Air cooktop & disposal 2020 & stainless appliances. 1st flr BR or office w/oversized picture window. Family rm w/wood burning FP opens to an amazing sunroom w/HW flrs, cathedral ceiling, 4 skylights & ceiling to flr windows overlooking the rear yard. Full bath w/tile shower stall, laundry rm & 2 car garage. 2nd flr has a large MBR suite w/full bath, separate sitting rm w/vaulted ceiling & French door to balcony. 3 additional BR's & full hall bath complete the 2nd flr. The finished basement offers an additional 743 sq. ft. of living space. Updated roof - New heat pump & hot water heater 2019.

    This property is off market, which means it's not currently listed for sale or rent on Zillow. This may be different from what's available on other websites or public sources.

    Zillow last checked:

    Listing updated:

    Listed by:

    Larry W. Ginsburg 610-393-0892,

    BHHS Regency Real Estate,

    Andrew A. Ginsburg 610-349-6644,

    BHHS Regency Real Estate

    Bought with:

    Paula J. Meilinger, RS326637

    BHHS Fox & Roach Macungie

    Sean C. LaSalle, AB067161

    BHHS Fox & Roach Macungie

    Source: GLVR,MLS#: 652316MLS LogoOriginating MLS: Lehigh Valley MLS

    Facts & features

    Interior

    Bedrooms & bathrooms
    • Bedrooms: 5
    • Bathrooms: 3
    • Full bathrooms: 3
    Rooms
    • Room types: Den, Florida Room, Office
    Heating
    • Electric, Heat Pump
    Cooling
    • Central Air, Ceiling Fan(s)
    Appliances
    • Included: Dryer, Dishwasher, Electric Oven, Electric Water Heater, Disposal, Humidifier, Microwave, Refrigerator, Water Softener Owned, Self Cleaning Oven, Washer
    • Laundry: Washer Hookup, Dryer Hookup, Main Level
    Features
    • Attic, Cathedral Ceiling(s), Dining Area, Separate/Formal Dining Room, Entrance Foyer, Eat-in Kitchen, Game Room, High Ceilings, Home Office, In-Law Floorplan, Jetted Tub, Kitchen Island, Mud Room, Family Room Main Level, Storage, Skylights, Utility Room, Vaulted Ceiling(s), Walk-In Closet(s)
    • Flooring: Carpet, Hardwood, Tile
    • Windows: Screens, Skylight(s), Thermal Windows
    • Basement: Crawl Space,Full,Finished,Partially Finished
    • Has fireplace: Yes
    • Fireplace features: Family Room
    Interior area
    • Total interior livable area: 4,139 sqft
    • Finished area above ground: 3,396
    • Finished area below ground: 743

    Property

    Parking
    • Total spaces: 2
    • Parking features: Attached, Garage, Off Street, On Street, Garage Door Opener
    • Attached garage spaces: 2
    • Has uncovered spaces: Yes
    Features
    • Stories: 2
    • Patio & porch: Balcony, Deck, Patio
    • Exterior features: Balcony, Deck, Patio
    • Has spa: Yes
    • Has view: Yes
    • View description: Panoramic
    Lot
    • Size: 0.66 Acres
    • Dimensions: 153.16 x 200 IRREG
    • Features: Corner Lot, Flat
    Details
    • Parcel number: 548545066038001
    • Zoning: S-SUBURBAN
    • Special conditions: None

    Construction

    Type & style
    • Home type: SingleFamily
    • Architectural style: Colonial
    • Property subtype: Single Family Residence
    Materials
    • Brick, Vinyl Siding
    • Roof: Asphalt,Fiberglass
    Condition
    • Year built: 1987

    Utilities & green energy

    • Electric: 200+ Amp Service, Circuit Breakers
    • Sewer: Public Sewer
    • Water: Public
    • Utilities for property: Cable Available

    Community & HOA

    Community
    • Security: Security System
    • Subdivision: Soph-Mar Country Est
    Location
    • Region: Allentown

    Financial & listing details

    • Price per square foot: $146/sqft
    • Tax assessed value: $362,800
    • Annual tax amount: $8,391
    • Date on market: 10/25/2023
    • Cumulative days on market: 104 days
    • Listing terms: Cash,Conventional
    • Ownership type: Fee Simple

    Price history

    DateEventPrice
    3/19/2021Sold$565,000-3.7%$137/sqft
    Source: GLVR #652316 Report a problem
    2/12/2021Pending sale$586,500$142/sqft
    Source: GLVR #652316 Report a problem
    1/13/2021Price change$586,500-2.1%$142/sqft
    Source: GLVR #652316 Report a problem
    11/19/2020Listed for sale$598,876$145/sqft
    Source: GLVR #652316 Report a problem

    Public tax history

    Tax history is unavailable.

    Neighborhood: 18103

    Nearby schools

    GreatSchools rating
    Schools provided by the listing agent
    • Elementary: Wescosville El School
    • Middle: Lower Macungie Middle School
    • High: Emmaus High School
    • District: East Penn

    Source: GLVR. This data may not be complete. We recommend contacting the local school district to confirm school assignments for this home.

    Get a cash offer in 3 minutes
    Find out how much your home could sell for in as little as 3 minutes with a no-obligation cash offer.
    Estimated market value
    $602,600
    Get a cash offer in 3 minutes
    Find out how much your home could sell for in as little as 3 minutes with a no-obligation cash offer.
    Estimated market value
    $602,600