Rich original mid-century woodwork sets the tone in this beautifully maintained 4-bedroom, 2-bath home, where timeless design blends effortlessly with everyday comfort. Built in 1957, the home features classic architectural details, warm built-ins, and expansive windows that bathe the living spaces in natural light. Thoughtful improvements-including a new roof, windows, and hot water heater-add peace of mind while preserving its vintage appeal.A versatile sunroom offers year-round enjoyment, while interior enhancements such as fresh paint, newer carpet, a remodeled main-level bathroom, and efficient A/C systems bring modern convenience to the space. Set on an oversized 0.3-acre lot in a central location close to schools, shopping, and amenities, the property also boasts a quiet, lush backyard ideal for relaxing or entertaining.Completing the home is a detached two-car garage with excellent potential for a workshop or hobbies, plus an attached one-car garage that adds everyday convenience. With ample room for RV or boat parking, no HOA, and no metro district, this home delivers the perfect balance of character, space, and location.
Sold for $660,000
$660,000
1344 Aspen Pl, Longmont, CO 80501
4beds
2,692sqft
Single Family Residence
Built in 1957
0.3 Acres Lot
$651,400 Zestimate®
$245/sqft
$3,083 Estimated rent
Home value
$651,400
$606,000 - $697,000
$3,083/mo
Zestimate® history
Owner options
List your home for rent
$3,083/mo
Rent Zestimate®
Find your next renter with Zillow Rental Manager. Plus, with online applications, you can quickly screen prospective tenants – for free.
$3,083/mo
Rent Zestimate®
Refinance and save
$3,797/mo
Est. payment
Refinancing to a lower rate could help reduce your monthly payments and save thousands over the life of the loan.
$3,797/mo
Est. payment
Explore your selling options
Work with a Zillow partner agent
Leverage their expertise and Zillow's premium Showcase listings to get your home seen by more buyers.
Get startedList with your own agent
Get your home in front of millions of buyers by listing it on Zillow.
Learn how to do itSell it yourself
Take full control of how buyers see your home on Zillow by listing For Sale by Owner (FSBO).
List your homeWhat's special
Zillow last checked:
Listing updated:
Listed by:
Dana Walker 720-325-0674,
Compass - Boulder,
Milton Koenigsberger 415-710-4536,
Compass - Boulder
Bought with:
Lauren Wilson, 100087710
Jade Real Estate
Source: IRES as distributed by MLS GRID,MLS#: 1050487
Facts & features
Interior
Bedrooms & bathrooms
- Bedrooms: 4
- Bathrooms: 2
- Full bathrooms: 1
- 3/4 bathrooms: 1
- Main level bathrooms: 1
Primary bedroom
- Description: Carpet
- Level: Main
- Area: 238 Square Feet
- Dimensions: 14 x 17
Bedroom 2
- Description: Carpet
- Level: Main
- Area: 132 Square Feet
- Dimensions: 12 x 11
Bedroom 3
- Description: Carpet
- Level: Basement
- Area: 121 Square Feet
- Dimensions: 11 x 11
Bedroom 4
- Description: Carpet
- Level: Basement
- Area: 182 Square Feet
- Dimensions: 13 x 14
Dining room
- Level: Main
- Area: 72 Square Feet
- Dimensions: 12 x 6
Family room
- Level: Basement
- Area: 429 Square Feet
- Dimensions: 13 x 33
Kitchen
- Description: Laminate
- Level: Main
- Area: 204 Square Feet
- Dimensions: 12 x 17
Laundry
- Level: Basement
- Area: 297 Square Feet
- Dimensions: 11 x 27
Living room
- Description: Carpet
- Level: Main
- Area: 266 Square Feet
- Dimensions: 14 x 19
Study
- Level: Main
- Area: 252 Square Feet
- Dimensions: 14 x 18
Heating
- Baseboard
Cooling
- Wall/Window Unit(s)
Appliances
- Included: Electric Range, Dishwasher, Refrigerator, Washer, Dryer, Disposal
- Laundry: Washer/Dryer Hookup
Features
- Eat-in Kitchen, Separate Dining Room, Workshop, Sun Room
- Windows: Window Coverings
- Basement: Partially Finished
- Has fireplace: Yes
- Fireplace features: Family Room
Interior area
- Total structure area: 1,444
- Total interior livable area: 2,692 sqft
- Finished area above ground: 1,444
Property
Parking
- Total spaces: 3
- Parking features: RV Access/Parking, Detached, Oversized
- Garage spaces: 3
- Details: Detached
Accessibility
- Accessibility features: Level Lot, Level Drive, Low Carpet, No Stairs, Main Floor Bath, Accessible Bedroom
Features
- Levels: One
- Stories: 1
- Fencing: Fenced
Lot
- Size: 0.3 Acres
- Features: City Limits
Details
- Parcel number: R0047553
- Zoning: TBD
- Special conditions: Private Owner
Construction
Type & style
- Home type: SingleFamily
- Property subtype: Single Family Residence
Materials
- Other
- Roof: Other
Condition
- New construction: No
- Year built: 1957
Utilities & green energy
- Electric: City of Longmont
- Gas: Xcel Energy
- Sewer: Public Sewer
- Water: City
- Utilities for property: Electricity Available, Other, High Speed Avail
Green energy
- Energy efficient items: Southern Exposure, Windows
Community & HOA
Community
- Security: Fire Alarm
- Subdivision: Mountain View West
HOA
- Has HOA: No
Location
- Region: Longmont
Financial & listing details
- Price per square foot: $245/sqft
- Tax assessed value: $560,300
- Annual tax amount: $3,320
- Date on market: 1/29/2026
- Listing terms: Cash,Conventional,FHA,VA Loan
- Exclusions: Sellers personal property, staging furniture and staging items
- Electric utility on property: Yes
Price history
| Date | Event | Price |
|---|---|---|
| 3/3/2026 | Sold | $660,000+0.8%$245/sqft |
Source:  IRES as distributed by MLS GRID #1050487 Report a problem IRES as distributed by MLS GRID #1050487 Report a problem | ||
| 2/3/2026 | Listed for sale | $655,000$243/sqft |
Source: IRES as distributed by MLS GRID #1050487 Report a problem | ||
| 2/2/2026 | Pending sale | $655,000$243/sqft |
Source:  REcolorado as distributed by MLS GRID #IR1050487 Report a problem REcolorado as distributed by MLS GRID #IR1050487 Report a problem | ||
| 1/29/2026 | Listed for sale | $655,000-3%$243/sqft |
Source: IRES as distributed by MLS GRID #1050487 Report a problem | ||
| 12/13/2025 | Listing removed | $675,000$251/sqft |
Source: IRES as distributed by MLS GRID #1039101 Report a problem | ||
| 9/29/2025 | Price change | $675,000-2.2%$251/sqft |
Source: IRES as distributed by MLS GRID #1039101 Report a problem | ||
| 9/12/2025 | Price change | $689,900-1.4%$256/sqft |
Source: IRES as distributed by MLS GRID #1039101 Report a problem | ||
| 7/26/2025 | Price change | $699,900-2.8%$260/sqft |
Source: IRES as distributed by MLS GRID #1039101 Report a problem | ||
| 7/14/2025 | Listed for sale | $720,000$267/sqft |
Source: IRES as distributed by MLS GRID #1039101 Report a problem | ||
Public tax history
| Year | Property taxes | Tax assessment |
|---|---|---|
| 2025 | $3,320 +1.4% | $35,019 -8.8% |
| 2024 | $3,275 +15.5% | $38,398 -1% |
| 2023 | $2,836 -1.3% | $38,771 +35.3% |
| 2022 | $2,872 +17.4% | $28,655 -2.8% |
| 2021 | $2,446 | $29,480 +17.1% |
| 2020 | $2,446 +11.8% | $25,182 |
| 2019 | $2,188 | $25,182 +9.3% |
| 2018 | $2,188 | $23,033 -9.5% |
| 2017 | $2,188 +8.6% | $25,464 +20.9% |
| 2016 | $2,014 +4.9% | $21,070 +9.6% |
| 2015 | $1,919 +6.8% | $19,232 |
| 2014 | $1,796 +1% | $19,232 |
| 2013 | $1,779 +6.8% | $19,232 +0.3% |
| 2012 | $1,666 -0.7% | $19,183 |
| 2011 | $1,679 +1.8% | -- |
| 2010 | $1,649 +7.5% | $19,500 |
| 2009 | $1,533 +12.1% | $19,500 -7.1% |
| 2008 | $1,367 +8.6% | $20,990 |
| 2007 | $1,259 -1.8% | $20,990 +9% |
| 2006 | $1,282 -4.5% | $19,260 |
| 2005 | $1,342 +1.2% | $19,260 -5.1% |
| 2004 | $1,327 -5.9% | $20,300 |
| 2003 | $1,410 +10.5% | $20,300 +9.1% |
| 2002 | $1,276 | $18,610 -90.9% |
| 2001 | -- | $203,400 |
Find assessor info on the county website
Neighborhood: Loomiller
Nearby homes
- $570,0004 bd2 ba2.1k sqft1338 Aspen Pl, Longmont, CO 80501Sold

- $453,0003 bd1 ba1k sqft1350 Aspen Pl, Longmont, CO 80501Off Market
- $571,5004 bd2 ba2.1k sqft1338 Aspen St, Longmont, CO 80501Off Market
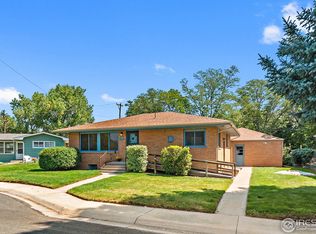
- $480,0003 bd1 ba1k sqft1345 Venice St, Longmont, CO 80501Off Market
- $591,2003 bd2 ba2.2k sqft1356 Aspen Pl, Longmont, CO 80501Off Market
- $731,8004 bd2 ba2.5k sqft1406 Monroe Ct, Longmont, CO 80501Off Market
- $574,5004 bd2 ba2.3k sqft1332 Aspen St, Longmont, CO 80501Off Market
- $483,3003 bd1 ba1.4k sqft1341 Venice St, Longmont, CO 80501Off Market
Nearby schools
GreatSchools rating
- 6/10Mountain View Elementary SchoolGrades: PK-4Distance: 0.2 mi
- 3/10Longs Peak Middle SchoolGrades: 5-8Distance: 0.3 mi
- 7/10Longmont High SchoolGrades: 9-12Distance: 0.5 mi
Schools provided by the listing agent
- Elementary: Mountain View
- Middle: Longs Peak
- High: Longmont
Source: IRES as distributed by MLS GRID. This data may not be complete. We recommend contacting the local school district to confirm school assignments for this home.
Get a cash offer in 3 minutes
Find out how much your home could sell for in as little as 3 minutes with a no-obligation cash offer.
Estimated market value
$651,400
Get a cash offer in 3 minutes
Find out how much your home could sell for in as little as 3 minutes with a no-obligation cash offer.
Estimated market value
$651,400
- Colorado
- Boulder County
- Longmont
- 80501
- Loomiller
- 1344 Aspen Pl
Nearby cities
Nearby neighborhoods
Nearby zip codes
Other Longmont Topics
