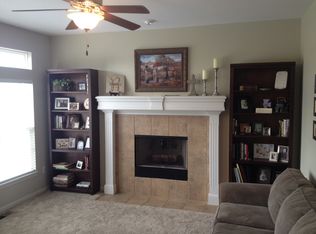
Fabulous Floor Plan with a dramatic 2-story entry into living room, with custom fireplace and a wall of windows overlooking covered patio. Hardwoods on main floor, carpeted upstairs, linoleum in upstairs bathrooms. Home features 3 beds and 2.5 baths, large backyard, and unfinished full basement with bathroom hookups. Kitchen features island and huge pantry. Master Suite has vaulted ceilings, large walk-in closet, and master bath with a double vanity. Laundry room is on bedroom level. All rooms upstairs feature tons of storage, and one of the rooms could be used as an office. Wide covered front porch makes for welcoming entry! All electric utilities. All flooring, faucets, fixtures, and appliances new in 2013. Exterior paint, kitchen and half bath paint new in 2015. New deck stain in 2015. House sits on a cul de sac in Ottawa’s newest residential area immediately adjacent to new USD 290 elementary school (in process).
This property is not currently displayed as for sale or rent on Zillow. This may be different from what's on other websites or public sources.