Skip main navigation
Closed
  • $375,000

    1344 Bexley Pl NW, Kennesaw, GA 30144

    3beds
    2,069sqft
    Townhouse, Residential
    Built in 2005
    1,742 Square Feet Lot
    $358,700 Zestimate®
    $181/sqft
    $2,436 Estimated rent

    Home value

    $358,700

    $341,000 - $377,000

    $2,436/mo

    Zestimate® history
    Loading
    Loading...

    Owner options

    List your home for rent

    $2,436/mo

    Rent Zestimate®

    Find your next renter with Zillow Rental Manager. Plus, with online applications, you can quickly screen prospective tenants – for free.

    Learn more

    $2,436/mo

    Rent Zestimate®

    Refinance and save

    $2,570/mo

    Est. payment

    Refinancing to a lower rate could help reduce your monthly payments and save thousands over the life of the loan.

    See today's rates

    $2,570/mo

    Est. payment

    Explore your selling options

    Work with a Zillow partner agent

    Leverage their expertise and Zillow's premium Showcase listings to get your home seen by more buyers.

    Get started

    List with your own agent

    Get your home in front of millions of buyers by listing it on Zillow.

    Learn how to do it

    Sell it yourself

    Take full control of how buyers see your home on Zillow by listing For Sale by Owner (FSBO).

    List your home

    What's special

    Swimming poolModern livingCreek trailNear shopping centersGranite countertopsTermite controlAmple storage
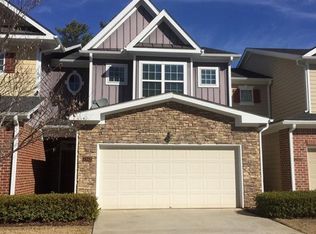
    Welcome to this exquisite end unit townhome nestled in the charming Villas at Barrett Lakes community. Boasting convenience at its core, this residence is strategically located near shopping centers and major highways, ensuring a lifestyle of ease and accessibility. The home is nestled just steps from the Noonday Creek trail, allowing for an immersive nature experience. The kitchen is a culinary delight with granite countertops and ample storage, providing both functionality and a touch of elegance. The laundry is conveniently situated upstairs, streamlining daily chores. With 3 bedrooms and 2.5 baths, there is ample space for comfortable living. The main floor features a captivating library, perfect for quiet reading or a home office. Gleaming hardwoods grace the main level, enhancing the home's warmth and style. The front-facing garage adds to the property's curb appeal. As a part of the homeowners' association (HOA), residents enjoy the benefits of a swimming pool, termite control, dwelling exterior maintenance, and lawn care maintenance. This townhome harmoniously combines modern living with a sense of community, making it an ideal place to call home.

    Zillow last checked:

    Listing updated:

    Listed by:

    MARK SPAIN,

    Mark Spain Real Estate,

    Jordan Brickman,

    Mark Spain Real Estate

    Bought with:

    Angelica Briceno, 388482

    Chattahoochee North, LLC

    Source: FMLS GA,MLS#: 7317612MLS Logo

    Facts & features

    Interior

    Bedrooms & bathrooms
    • Bedrooms: 3
    • Bathrooms: 3
    • Full bathrooms: 2
    • 1/2 bathrooms: 1
    Rooms
    • Room types: Library, Living Room
    Primary bedroom
    • Features: None
    • Level: None
    Bedroom
    • Features: None
    Primary bathroom
    • Features: Separate His/Hers, Separate Tub/Shower, Soaking Tub
    Dining room
    • Features: Open Concept
    Kitchen
    • Features: Cabinets Stain, Kitchen Island, Pantry, Solid Surface Counters, View to Family Room
    Heating
    • Electric, Forced Air
    Cooling
    • Ceiling Fan(s), Central Air, Zoned
    Appliances
    • Included: Dishwasher, Disposal, Double Oven, Electric Water Heater, Gas Oven, Gas Range, Microwave
    • Laundry: Laundry Room, Upper Level
    Features
    • Bookcases, High Ceilings 9 ft Main, High Ceilings 9 ft Upper, High Speed Internet, Smart Home
    • Flooring: Carpet, Hardwood, Laminate, Vinyl
    • Windows: None
    • Basement: None
    • Has fireplace: No
    • Fireplace features: None
    • Common walls with other units/homes: End Unit
    Interior area
    • Total structure area: 2,069
    • Total interior livable area: 2,069 sqft
    • Finished area above ground: 2,069

    Property

    Parking
    • Total spaces: 2
    • Parking features: Attached, Garage, Garage Door Opener, Garage Faces Front, Kitchen Level, Level Driveway
    • Attached garage spaces: 2
    • Has uncovered spaces: Yes
    Accessibility
    • Accessibility features: Accessible Electrical and Environmental Controls
    Features
    • Levels: Two
    • Stories: 2
    • Patio & porch: Deck
    • Exterior features: No Dock
    • Pool features: None
    • Spa features: None
    • Fencing: None
    • Has view: Yes
    • View description: Other
    • Waterfront features: None
    • Body of water: None
    Lot
    • Size: 1,742 Square Feet
    • Dimensions: 19x26x8x25x25x56
    • Features: Level, Other
    Details
    • Additional structures: None
    • Parcel number: 20020801030
    • Other equipment: None
    • Horse amenities: None

    Construction

    Type & style
    • Home type: Townhouse
    • Architectural style: Townhouse
    • Property subtype: Townhouse, Residential
    • Attached to another structure: Yes
    Materials
    • Brick Front, Cement Siding
    • Foundation: Slab
    • Roof: Shingle
    Condition
    • Resale
    • New construction: No
    • Year built: 2005

    Utilities & green energy

    • Electric: 110 Volts
    • Sewer: Public Sewer
    • Water: Public
    • Utilities for property: Cable Available, Electricity Available, Natural Gas Available, Phone Available, Sewer Available, Underground Utilities, Water Available
    Green energy
    • Energy efficient items: Lighting, Thermostat
    • Energy generation: None

    Community & HOA

    Community
    • Features: Homeowners Assoc, Near Shopping, Near Trails/Greenway, Pool, Street Lights
    • Security: Fire Alarm
    • Subdivision: The Villas At Barrett Lakes
    HOA
    • Has HOA: Yes
    • Services included: Insurance, Maintenance Structure, Maintenance Grounds, Sewer, Termite, Trash, Water
    • HOA fee: $320 monthly
    • HOA phone: 770-517-1761
    Location
    • Region: Kennesaw

    Financial & listing details

    • Price per square foot: $181/sqft
    • Annual tax amount: $3,002
    • Date on market: 1/2/2024
    • Cumulative days on market: 31 days
    • Ownership: Condominium
    • Electric utility on property: Yes
    • Road surface type: Asphalt

    Price history

    DateEventPrice
    2/29/2024Sold$375,000$181/sqft
    Source: FMLS GA #7317612 Report a problem
    2/2/2024Pending sale$375,000$181/sqft
    Source: GAMLS #10236188 Report a problem
    1/2/2024Listed for sale$375,000$181/sqft
    Source: GAMLS #10236188 Report a problem

    Public tax history

    Tax history is unavailable.

    Neighborhood: 30144

    Nearby schools

    GreatSchools rating
    Schools provided by the listing agent
    • Elementary: Big Shanty/Kennesaw
    • Middle: Palmer
    • High: North Cobb

    Source: FMLS GA. This data may not be complete. We recommend contacting the local school district to confirm school assignments for this home.

    Get a cash offer in 3 minutes
    Find out how much your home could sell for in as little as 3 minutes with a no-obligation cash offer.
    Estimated market value
    $358,700
    Get a cash offer in 3 minutes
    Find out how much your home could sell for in as little as 3 minutes with a no-obligation cash offer.
    Estimated market value
    $358,700