An EXQUISITE EASTOVER custom built residence blending timeless architecture with modern luxury. Curb appeal features tumbled brick, metal windows, bluestone accents, curated landscaping, and a dramatic steel-and-glass pivot entry door. Inside, light-filled interiors showcase white oak hardwood floors, custom trim, white-washed shiplap, exposed beams, and soaring ceilings. The Great Room boasts 15’ ceilings, transom windows, a custom fireplace with reclaimed white oak mantel, and a concealed Hall library with built-in shelving. Sliding glass walls in the Great and Dining Rooms open to a covered terrace with bluestone flooring, ceiling fan, and masonry fireplace, perfect for indoor-outdoor entertaining. The open chef’s kitchen features a gray-washed white oak waterfall island with Lavezzi leathered quartzite countertops, Silestone perimeter counters, marble backsplash, and custom cabinetry. Premium appliances include Sub-Zero refrigeration, integrated dual-zone wine tower, Wolf 48” dual-fuel range, and ASKO dishwasher, plus a dedicated beverage, prep and pantry area. The main-level primary suite offers vaulted ceilings, French doors to the landscaped yard, access to a private retreat, and a spa-inspired bath with freestanding tub, frameless glass shower, marble countertops, and walk-in closets. Upper levels provide four bedrooms with two ensuite, full laundry, den/media space, study/office, and a generous third-floor bonus room for exercise or a private study with a wall of closets for storage and walk-in attic storage. The upstairs left suite would function seamlessly as a secondary primary retreat. Additional highlights include two laundry rooms, energy-efficient construction, and a detached two-car garage. Convenient to shops and restaurants in the Myers Park and Eastover area with an easy commute to Uptown.
Closed
$3,500,000
1344 Biltmore Dr, Charlotte, NC 28207
5beds
5,492sqft
Single Family Residence
Built in 2019
0.28 Acres Lot
$3,500,100 Zestimate®
$637/sqft
$7,951 Estimated rent
Home value
$3,500,100
$3.29M - $3.71M
$7,951/mo
Zestimate® history
Owner options
List your home for rent
$7,951/mo
Rent Zestimate®
Find your next renter with Zillow Rental Manager. Plus, with online applications, you can quickly screen prospective tenants – for free.
$7,951/mo
Rent Zestimate®
Refinance and save
$16,780/mo
Est. payment
Refinancing to a lower rate could help reduce your monthly payments and save thousands over the life of the loan.
$16,780/mo
Est. payment
Explore your selling options
Work with a Zillow partner agent
Leverage their expertise and Zillow's premium Showcase listings to get your home seen by more buyers.
Get startedList with your own agent
Get your home in front of millions of buyers by listing it on Zillow.
Learn how to do itSell it yourself
Take full control of how buyers see your home on Zillow by listing For Sale by Owner (FSBO).
List your homeWhat's special
Soaring ceilingsCustom trimCurated landscapingSilestone perimeter countersDetached two-car garageLight-filled interiorsFrameless glass shower
Zillow last checked:
Listing updated:
Listed by:
Karen Hollingsworth Miller Khollingsworthmiller@dickensmitchener.com,
Dickens Mitchener & Associates Inc
Bought with:
Meghan Lluberas
Dickens Mitchener & Associates Inc
Source: Canopy MLS as distributed by MLS GRID,MLS#: 4341077
Facts & features
Interior
Bedrooms & bathrooms
- Bedrooms: 5
- Bathrooms: 5
- Full bathrooms: 4
- 1/2 bathrooms: 1
- Main level bedrooms: 1
Primary bedroom
- Level: Main
Bedroom s
- Level: Upper
Bedroom s
- Level: Upper
Bedroom s
- Level: Upper
Bedroom s
- Level: Upper
Bathroom full
- Level: Main
Bathroom half
- Level: Main
Bathroom full
- Level: Upper
Bathroom full
- Level: Upper
Bathroom full
- Level: Upper
Bonus room
- Level: Upper
Dining room
- Level: Main
Great room
- Level: Main
Kitchen
- Level: Main
Laundry
- Level: Main
Laundry
- Level: Upper
Library
- Level: Main
Other
- Level: Main
Recreation room
- Features: Attic Walk In, Storage
- Level: Third
Study
- Level: Main
Heating
- Forced Air, Zoned
Cooling
- Central Air, Zoned
Appliances
- Included: Dishwasher, Disposal, Gas Range, Oven, Refrigerator, Wine Refrigerator
- Laundry: Laundry Room, Main Level, Multiple Locations, Sink, Upper Level
Features
- Built-in Features, Kitchen Island, Open Floorplan, Storage, Walk-In Closet(s), Walk-In Pantry, Wet Bar
- Flooring: Carpet, Marble, Wood
- Doors: Insulated Door(s)
- Windows: Insulated Windows
- Has basement: No
- Attic: Walk-In
- Fireplace features: Gas Log, Gas Starter, Great Room, Outside, Porch, Wood Burning
Interior area
- Total structure area: 4,782
- Total interior livable area: 5,492 sqft
- Finished area above ground: 5,492
- Finished area below ground: 0
Property
Parking
- Total spaces: 2
- Parking features: Driveway, Detached Garage, Garage Door Opener, Garage Faces Side, Keypad Entry, Parking Space(s), Garage on Main Level
- Garage spaces: 2
- Has uncovered spaces: Yes
Features
- Levels: Two and a Half
- Stories: 2.5
- Patio & porch: Covered, Rear Porch
- Exterior features: In-Ground Irrigation
- Fencing: Back Yard,Fenced
Lot
- Size: 0.28 Acres
- Dimensions: 70 x 175 x 70 x 175
- Features: Level
Details
- Parcel number: 15511114
- Zoning: R-4
- Special conditions: Standard
Construction
Type & style
- Home type: SingleFamily
- Property subtype: Single Family Residence
Materials
- Brick Partial, Hardboard Siding
- Foundation: Crawl Space
Condition
- New construction: No
- Year built: 2019
Details
- Builder name: Grande Custom
Utilities & green energy
- Sewer: Public Sewer
- Water: City
- Utilities for property: Electricity Connected
Community & HOA
Community
- Security: Carbon Monoxide Detector(s), Security System, Smoke Detector(s)
- Subdivision: Eastover
HOA
- Has HOA: Yes
Location
- Region: Charlotte
Financial & listing details
- Price per square foot: $637/sqft
- Tax assessed value: $2,804,460
- Date on market: 2/26/2026
- Cumulative days on market: 44 days
- Listing terms: Cash,Conventional
- Electric utility on property: Yes
- Road surface type: Concrete, Other, Paved
Price history
| Date | Event | Price |
|---|---|---|
| 6/23/2026 | Sold | $3,500,000-6.7%$637/sqft |
Source:  Canopy MLS as distributed by MLS GRID #4341077 Report a problem Canopy MLS as distributed by MLS GRID #4341077 Report a problem | ||
| 5/13/2026 | Pending sale | $3,750,000$683/sqft |
Source: Canopy MLS as distributed by MLS GRID #4341077 Report a problem | ||
| 2/26/2026 | Listed for sale | $3,750,000+60.9%$683/sqft |
Source: Canopy MLS as distributed by MLS GRID #4341077 Report a problem | ||
| 12/16/2019 | Sold | $2,330,000+155.8%$424/sqft |
Source: Canopy MLS as distributed by MLS GRID #3556616 Report a problem | ||
| 8/21/2018 | Sold | $911,000$166/sqft |
Source: Public Record Report a problem | ||
Public tax history
| Year | Property taxes | Tax assessment |
|---|---|---|
| 2025 | -- | $2,804,460 |
| 2024 | -- | $2,804,460 |
| 2023 | -- | $2,804,460 +34.5% |
| 2022 | -- | $2,085,800 |
| 2021 | -- | $2,085,800 +125.7% |
| 2020 | -- | $924,000 |
| 2019 | $8,917 | $924,000 -22.5% |
| 2018 | -- | $1,192,700 |
| 2017 | $15,492 | $1,192,700 |
| 2016 | $15,492 | $1,192,700 |
| 2015 | $15,492 +0.7% | $1,192,700 |
| 2014 | $15,381 | $1,192,700 -2.7% |
| 2013 | -- | $1,225,300 -0.1% |
| 2012 | -- | $1,226,100 |
| 2011 | -- | $1,226,100 -1.3% |
| 2010 | -- | $1,242,800 |
| 2009 | -- | $1,242,800 |
| 2008 | -- | $1,242,800 |
| 2007 | -- | $1,242,800 |
| 2006 | -- | $1,242,800 |
| 2005 | -- | $1,242,800 |
| 2004 | -- | $1,242,800 |
| 2003 | -- | $1,242,800 +91.3% |
| 2002 | -- | $649,680 |
| 2001 | -- | $649,680 +24.4% |
| 2000 | -- | $522,440 |
Find assessor info on the county website
Neighborhood: Eastover
Nearby homes
- $1,929,4004 bd4 ba3.2k sqft1340 Biltmore Dr, Charlotte, NC 28207Off Market
- $2,590,8004 bd3 ba4k sqft1348 Biltmore Dr, Charlotte, NC 28207Off Market
- $2,180,1004 bd4 ba3.4k sqft1336 Biltmore Dr, Charlotte, NC 28207Off Market
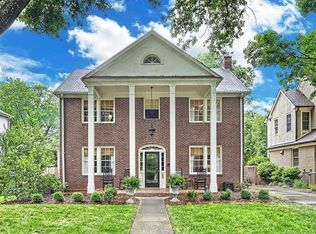
- $1,474,3004 bd2 ba2.8k sqft1333 Providence Rd, Charlotte, NC 28207Off Market
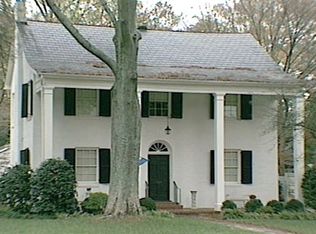
- $1,422,8003 bd2 ba3k sqft1341 Providence Rd, Charlotte, NC 28207Off Market
- $1,923,0004 bd3 ba3.3k sqft1332 Biltmore Dr, Charlotte, NC 28207Off Market
- $2,233,6004 bd3 ba3.2k sqft1400 Biltmore Dr, Charlotte, NC 28207Off Market
- $1,441,600-- bd4 ba3.8k sqft1325 Providence Rd, Charlotte, NC 28207Off Market
Nearby schools
GreatSchools rating
- 9/10Eastover ElementaryGrades: K-5Distance: 0.5 mi
- 4/10Sedgefield MiddleGrades: 6-8Distance: 2 mi
- 7/10Myers Park HighGrades: 9-12Distance: 1.4 mi
Schools provided by the listing agent
- Elementary: Eastover
- Middle: Alexander Graham
- High: Myers Park
Source: Canopy MLS as distributed by MLS GRID. This data may not be complete. We recommend contacting the local school district to confirm school assignments for this home.
Get a cash offer in 3 minutes
Find out how much your home could sell for in as little as 3 minutes with a no-obligation cash offer.
Estimated market value
$3,500,100
Get a cash offer in 3 minutes
Find out how much your home could sell for in as little as 3 minutes with a no-obligation cash offer.
Estimated market value
$3,500,100
- North Carolina
- Mecklenburg County
- Charlotte
- 28207
- Eastover
- 1344 Biltmore Dr
Nearby cities
Nearby neighborhoods
Nearby zip codes
Other Charlotte Topics
