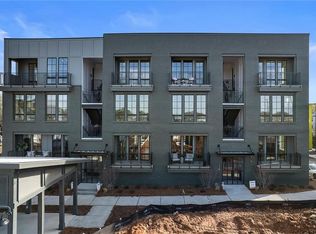
*Move in Ready* Close in 30 days or less. New construction in the heart of Atlanta's West Midtown. Built by Minvera Homes, this four-story townhome has an abundance of private outdoor living space including direct access to the future Atlanta Beltline. Beautiful main level entry layout offers dining room, open kitchen, fireside living room with 10ft ceilings and one of three outdoor living spaces. The main level features an open-concept layout with a modern fireplace and covered balcony, perfect place to relax and enjoy your morning coffee. Bridging the great room and large dining room, the chef's kitchen boasts sleek quartz countertops, a large prep-and-serve island, custom Bell cabinetry, and Bosch 36" gas cooktop with a sleek profile slide out vent hood plus built-in European convection wall oven and stacked microwave. The owner's suite on the third floor has a private balcony and luxurious ensuite bathroom with freestanding soaking tub, floor to ceiling tiled walk-in shower with glass enclosure and large walk-in closet. An additional bedroom suite and convenient laundry room also on this floor, making chores a breeze. The finished terrace level has a 2-car garage, storage, and room to drop off your daily grab-and-go items and enjoy the ensuite bedroom, ideal for a private home office or guest suite. This gem of the home is the fully finished fourth floor rooftop terrace; the perfect place to unwind by the fireplace. Celebrate simplicity and modern living in the vibrant Westside, with amazing shopping, dining, and entertainment options. *Ask about the special 4.99% financing available!
Closed
$848,000
1344 Booth Ave NW #10, Atlanta, GA 30318
3beds
2,900sqft
Townhouse, Residential
Built in 2022
435.6 Square Feet Lot
$816,300 Zestimate®
$292/sqft
$5,219 Estimated rent
Home value
$816,300
$767,000 - $865,000
$5,219/mo
Zestimate® history
Owner options
List your home for rent
$5,219/mo
Rent Zestimate®
Find your next renter with Zillow Rental Manager. Plus, with online applications, you can quickly screen prospective tenants – for free.
$5,219/mo
Rent Zestimate®
Refinance and save
$5,211/mo
Est. payment
Refinancing to a lower rate could help reduce your monthly payments and save thousands over the life of the loan.
$5,211/mo
Est. payment
Explore your selling options
Work with a Zillow partner agent
Leverage their expertise and Zillow's premium Showcase listings to get your home seen by more buyers.
Get startedList with your own agent
Get your home in front of millions of buyers by listing it on Zillow.
Learn how to do itSell it yourself
Take full control of how buyers see your home on Zillow by listing For Sale by Owner (FSBO).
List your homeWhat's special
Modern livingModern fireplaceLarge walk-in closetGlass enclosureLuxurious ensuite bathroomSleek quartz countertopsLarge dining room
Zillow last checked:
Listing updated:
Listing Provided by:
RPM Home Advisors,
Keller Wms Re Atl Midtown 404-604-3100,
Pam Ahern,
Keller Wms Re Atl Midtown
Bought with:
CYNTHIA BARNARD, 326425
Keller Williams Realty Atl Partners
Source: FMLS GA,MLS#: 7082457
Facts & features
Interior
Bedrooms & bathrooms
- Bedrooms: 3
- Bathrooms: 5
- Full bathrooms: 4
- 1/2 bathrooms: 1
Primary bedroom
- Features: Other
- Level: Other
Bedroom
- Features: Other
Primary bathroom
- Features: Double Vanity
Dining room
- Features: Open Concept
Kitchen
- Features: Cabinets Other, Kitchen Island, Pantry, Solid Surface Counters
Heating
- Central
Cooling
- Ceiling Fan(s), Central Air
Appliances
- Included: Dishwasher, Disposal, Electric Oven, Gas Cooktop, Microwave
- Laundry: Upper Level
Features
- Double Vanity, High Ceilings 9 ft Lower, High Ceilings 9 ft Upper, High Ceilings 10 ft Main, Walk-In Closet(s), Wet Bar, Other
- Flooring: Other
- Windows: Insulated Windows
- Basement: None
- Number of fireplaces: 1
- Fireplace features: Gas Log, Gas Starter
- Common walls with other units/homes: 2+ Common Walls
Interior area
- Total structure area: 2,900
- Total interior livable area: 2,900 sqft
Property
Parking
- Total spaces: 2
- Parking features: Garage
- Garage spaces: 2
Accessibility
- Accessibility features: None
Features
- Levels: Three Or More
- Patio & porch: Covered, Deck, Rooftop
- Exterior features: Balcony
- Pool features: None
- Spa features: None
- Fencing: None
- Has view: Yes
- View description: City
- Waterfront features: None
- Body of water: None
Lot
- Size: 435.60 sqft
- Dimensions: 1x1
- Features: Landscaped, Level
Details
- Additional structures: None
- Parcel number: 17 018800042190
- Other equipment: None
- Horse amenities: None
Construction
Type & style
- Home type: Townhouse
- Architectural style: Contemporary
- Property subtype: Townhouse, Residential
- Attached to another structure: Yes
Materials
- Brick Front, Cement Siding
- Foundation: Concrete Perimeter
- Roof: Concrete
Condition
- Under Construction
- New construction: Yes
- Year built: 2022
Utilities & green energy
- Electric: Other
- Sewer: Public Sewer
- Water: Public
- Utilities for property: Cable Available, Electricity Available, Natural Gas Available, Phone Available, Sewer Available, Water Available
Green energy
- Energy efficient items: None
- Energy generation: None
Community & neighborhood
Security
- Security features: Fire Sprinkler System, Smoke Detector(s)
Community
- Community features: Near Beltline, Near Shopping, Near Trails/Greenway, Street Lights
Location
- Region: Atlanta
- Subdivision: Hayden Westside
HOA & financial
HOA
- Has HOA: Yes
- HOA fee: $125 monthly
- Services included: Maintenance Grounds
- Association phone: 706-450-9080
Other
Other facts
- Listing terms: Cash,Conventional
- Ownership: Fee Simple
- Road surface type: Paved
Price history
| Date | Event | Price |
|---|---|---|
| 7/28/2023 | Sold | $848,000-0.6%$292/sqft |
Source:  FMLS GA #7082457 Report a problem FMLS GA #7082457 Report a problem | ||
| 7/14/2023 | Pending sale | $853,185$294/sqft |
Source:  GAMLS #10070418 Report a problem GAMLS #10070418 Report a problem | ||
| 7/13/2022 | Listed for sale | $853,185$294/sqft |
Source: GAMLS #10070418 Report a problem | ||
Public tax history
Tax history is unavailable.
Neighborhood: Blandtown

Nearby schools
GreatSchools rating
- 6/10Rivers Elementary SchoolGrades: PK-5Distance: 2.7 mi
- 8/10Sutton Middle SchoolGrades: 6-8Distance: 3 mi
- 7/10North Atlanta High SchoolGrades: 9-12Distance: 5.4 mi
Schools provided by the listing agent
- Elementary: E. Rivers
- Middle: Willis A. Sutton
- High: North Atlanta
Source: FMLS GA. This data may not be complete. We recommend contacting the local school district to confirm school assignments for this home.
Get a cash offer in 3 minutes
Find out how much your home could sell for in as little as 3 minutes with a no-obligation cash offer.
Estimated market value
$816,300
Get a cash offer in 3 minutes
Find out how much your home could sell for in as little as 3 minutes with a no-obligation cash offer.
Estimated market value
$816,300
- Georgia
- Fulton County
- Atlanta
- 30318
- Blandtown
- 1344 Booth Ave NW Unit 10
Nearby cities
Nearby neighborhoods
Nearby zip codes
Other Atlanta Topics
