Gorgeous Move-In Ready 5-Bedroom Home in Prime Apex Location Located in the highly sought-after Sweetwater community, this beautifully updated home offers the perfect blend of space, style, and functionality. With over 3,300 square feet and more than $140,000 in designer upgrades, this professionally decorated property offers premium finishes and thoughtful touches throughout including extra wide LVP plank flooring on both the first and second floors, custom lighting, wainscoting, and professional interior paint and so much more. The chef's kitchen is a true standout, featuring quartzite and granite countertops, two oversized islands, bar seating, a wine refrigerator, and a custom drop zone perfect for everyday convenience. Enjoy relaxing or entertaining in the large family room with a cozy gas fireplace and seamless flow into the dining and kitchen areas. The first-floor bedroom and full bath offer flexibility for your lifestyle. Upstairs, the private owner's suite includes a spa-style bathroom and access to your own private balcony. The third-floor bonus room with its own bathroom makes a great home office, home gym, or media room. This home also includes a 2024 HVAC system, 2024 dishwasher, and 2024 wine fridge, along with countless other thoughtful updates. Enjoy outdoor living in your fenced backyard, perfect for pets, play, or entertaining. Sweetwater offers resort-style amenities including a clubhouse, swimming pool, fitness center, playgrounds, dog parks, and ten pocket parks. Love the outdoors? You'll have direct access to the Greenway Trail and Tobacco Trail for walking, biking, and running. Living in Sweetwater means more than just owning a home. It's a lifestyle. If you're looking for a home with space, upgrades, and an unbeatable location, this one checks all the boxes.
Sold for $835,000
Street View
$835,000
1344 Brown Velvet Ln, Apex, NC 27523
5beds
3,313sqft
Single Family Residence, Residential
Built in 2018
4,791 Square Feet Lot
$832,500 Zestimate®
$252/sqft
$3,146 Estimated rent
Home value
$832,500
$791,000 - $874,000
$3,146/mo
Zestimate® history
Owner options
List your home for rent
$3,146/mo
Rent Zestimate®
Find your next renter with Zillow Rental Manager. Plus, with online applications, you can quickly screen prospective tenants – for free.
$3,146/mo
Rent Zestimate®
Refinance and save
$5,218/mo
Est. payment
Refinancing to a lower rate could help reduce your monthly payments and save thousands over the life of the loan.
$5,218/mo
Est. payment
Explore your selling options
Work with a Zillow partner agent
Leverage their expertise and Zillow's premium Showcase listings to get your home seen by more buyers.
Get startedList with your own agent
Get your home in front of millions of buyers by listing it on Zillow.
Learn how to do itSell it yourself
Take full control of how buyers see your home on Zillow by listing For Sale by Owner (FSBO).
List your homeWhat's special
Cozy gas fireplaceProfessionally decorated propertyPrivate balconyTwo oversized islandsFenced backyardWine refrigeratorSpa-style bathroom
Zillow last checked:
Listing updated:
Listed by:
Alli Pepperling 919-986-0375,
Compass -- Cary
Bought with:
Gretchen Coley, 209948
Compass -- Raleigh
Source: Doorify MLS,MLS#: 10111592
Facts & features
Interior
Bedrooms & bathrooms
- Bedrooms: 5
- Bathrooms: 4
- Full bathrooms: 3
- 1/2 bathrooms: 1
Heating
- Forced Air, Natural Gas, Zoned
Cooling
- Central Air, Dual, Multi Units
Appliances
- Included: Dishwasher, Disposal, Gas Cooktop, Microwave, Plumbed For Ice Maker, Range Hood, Stainless Steel Appliance(s), Oven, Wine Refrigerator
- Laundry: Electric Dryer Hookup, Laundry Room
Features
- Bathtub/Shower Combination, Breakfast Bar, Ceiling Fan(s), Crown Molding, Double Vanity, Eat-in Kitchen, Granite Counters, High Ceilings, High Speed Internet, Kitchen Island, Open Floorplan, Quartz Counters, Recessed Lighting, Separate Shower, Shower Only, Smooth Ceilings, Storage, Vaulted Ceiling(s), Walk-In Closet(s), Walk-In Shower, Water Closet
- Flooring: Carpet, Vinyl, Tile
- Number of fireplaces: 1
- Fireplace features: Family Room, Gas, Gas Log
- Common walls with other units/homes: No Common Walls
Interior area
- Total structure area: 3,313
- Total interior livable area: 3,313 sqft
- Finished area above ground: 3,313
- Finished area below ground: 0
Property
Parking
- Total spaces: 4
- Parking features: Garage - Attached
- Attached garage spaces: 2
Features
- Levels: Three Or More
- Stories: 3
- Patio & porch: Front Porch, Patio
- Exterior features: Fenced Yard, Private Yard, Rain Gutters
- Pool features: Community
- Fencing: Back Yard
- Has view: Yes
Lot
- Size: 4,791 Square Feet
- Features: Landscaped, Private
Details
- Parcel number: 0722337076
- Special conditions: Standard
Construction
Type & style
- Home type: SingleFamily
- Architectural style: Charleston, Traditional, Transitional
- Property subtype: Single Family Residence, Residential
Materials
- Fiber Cement
- Foundation: Slab
- Roof: Shingle
Condition
- New construction: No
- Year built: 2018
Utilities & green energy
- Sewer: Public Sewer
- Water: Public
Community & HOA
Community
- Features: Clubhouse, Fitness Center, Park, Playground, Pool, Sidewalks
- Subdivision: Sweetwater
HOA
- Has HOA: Yes
- Amenities included: Barbecue, Clubhouse, Dog Park, Fitness Center, Park, Playground, Pool, Trail(s)
- Services included: Unknown
- HOA fee: $243 quarterly
Location
- Region: Apex
Financial & listing details
- Price per square foot: $252/sqft
- Tax assessed value: $790,064
- Annual tax amount: $6,763
- Date on market: 7/25/2025
Price history
| Date | Event | Price |
|---|---|---|
| 10/6/2025 | Sold | $835,000-1.8%$252/sqft |
Source:  Doorify MLS #10111592 Report a problem Doorify MLS #10111592 Report a problem | ||
| 8/26/2025 | Pending sale | $850,000$257/sqft |
Source: Doorify MLS #10111592 Report a problem | ||
| 7/25/2025 | Listed for sale | $850,000+8.3%$257/sqft |
Source: Doorify MLS #10111592 Report a problem | ||
| 11/1/2023 | Sold | $785,000$237/sqft |
Source: Doorify MLS #2533757 Report a problem | ||
| 9/28/2023 | Pending sale | $785,000$237/sqft |
Source: Doorify MLS #2533757 Report a problem | ||
| 9/22/2023 | Listed for sale | $785,000+70.7%$237/sqft |
Source: Doorify MLS #2533757 Report a problem | ||
| 10/18/2018 | Sold | $460,000-0.3%$139/sqft |
Source: Doorify MLS #2202741 Report a problem | ||
| 8/4/2018 | Pending sale | $461,440$139/sqft |
Source: Coldwell Banker Advantage #2202741 Report a problem | ||
| 7/14/2018 | Price change | $461,440-0.7%$139/sqft |
Source: Coldwell Banker Advantage #2202741 Report a problem | ||
| 7/10/2018 | Listed for sale | $464,590$140/sqft |
Source: Coldwell Banker Advantage NH #2202741 Report a problem | ||
Public tax history
| Year | Property taxes | Tax assessment |
|---|---|---|
| 2025 | $6,918 +2.3% | $790,064 |
| 2024 | $6,763 +29.7% | $790,064 +66.9% |
| 2023 | $5,214 +6.5% | $473,430 |
| 2022 | $4,894 +4% | $473,430 |
| 2021 | $4,707 | $473,430 |
| 2020 | -- | $473,430 +16.1% |
| 2019 | $4,653 | $407,937 +482.8% |
| 2018 | $4,653 | $70,000 |
| 2017 | -- | $70,000 |
Find assessor info on the county website
Neighborhood: 27523
Nearby homes
- $664,000-- bd3 ba2.3k sqft1350 Brown Velvet Ln, Apex, NC 27523Off Market
- $775,2004 bd3 ba3.2k sqft1340 Brown Velvet Ln, Apex, NC 27523Off Market
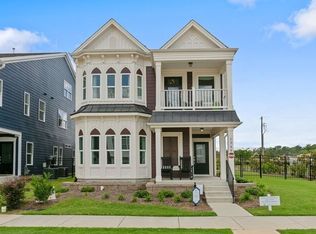
- $749,0004 bd4 ba3.1k sqft1356 Brown Velvet Ln, Apex, NC 27523Off Market
- $823,6004 bd4 ba3.2k sqft1360 Brown Velvet Ln, Apex, NC 27523Off Market
- $546,900-- bd3 ba2k sqft1332 Brown Velvet Ln, Apex, NC 27523Off Market
- $623,8003 bd4 ba2.3k sqft1366 Brown Velvet Ln, Apex, NC 27523Off Market
- $511,0003 bd4 ba2.1k sqft1324 Brown Velvet Ln, Apex, NC 27523Sold
- $520,0003 bd4 ba2.1k sqft1347 Brown Velvet Ln, Apex, NC 27523Sold
Nearby schools
GreatSchools rating
- 10/10Olive Chapel ElementaryGrades: PK-5Distance: 1.4 mi
- 9/10Lufkin Road MiddleGrades: 6-8Distance: 5.2 mi
- 9/10Apex Friendship HighGrades: 9-12Distance: 2.4 mi
Schools provided by the listing agent
- Elementary: Wake - Olive Chapel
- Middle: Wake - Lufkin Road
- High: Wake - Apex Friendship
Source: Doorify MLS. This data may not be complete. We recommend contacting the local school district to confirm school assignments for this home.
Get a cash offer in 3 minutes
Find out how much your home could sell for in as little as 3 minutes with a no-obligation cash offer.
Estimated market value
$832,500
Get a cash offer in 3 minutes
Find out how much your home could sell for in as little as 3 minutes with a no-obligation cash offer.
Estimated market value
$832,500
- North Carolina
- Wake County
- Apex
- 27523
- 1344 Brown Velvet Ln
Nearby cities
Nearby zip codes
Other Apex Topics
