Skip main navigation
Sold for $2,500,000
  • $2,500,000

    1344 Buckhorn Loop, Flagstaff, AZ 86001

    5beds
    4,425sqft
    Single Family Residence
    Built in 2001
    5.91 Acres Lot
    $2,500,200 Zestimate®
    $565/sqft
    $6,447 Estimated rent

    Home value

    $2,500,200

    $2.38M - $2.63M

    $6,447/mo

    Zestimate® history
    Loading
    Loading...

    Owner options

    List your home for rent

    $6,447/mo

    Rent Zestimate®

    Find your next renter with Zillow Rental Manager. Plus, with online applications, you can quickly screen prospective tenants – for free.

    Learn more

    $6,447/mo

    Rent Zestimate®

    Refinance and save

    $15,028/mo

    Est. payment

    Refinancing to a lower rate could help reduce your monthly payments and save thousands over the life of the loan.

    See today's rates

    $15,028/mo

    Est. payment

    Explore your selling options

    Work with a Zillow partner agent

    Leverage their expertise and Zillow's premium Showcase listings to get your home seen by more buyers.

    Get started

    List with your own agent

    Get your home in front of millions of buyers by listing it on Zillow.

    Learn how to do it

    Sell it yourself

    Take full control of how buyers see your home on Zillow by listing For Sale by Owner (FSBO).

    List your home

    What's special

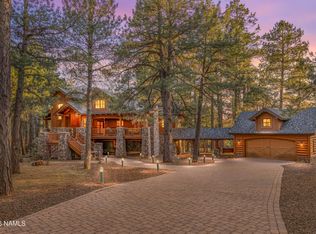
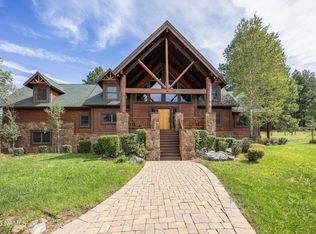
    Stone fireplaceBasketball courtStone back fire pitOpen-concept livingSand volleyball courtLog accentsSub-zero refrigerator
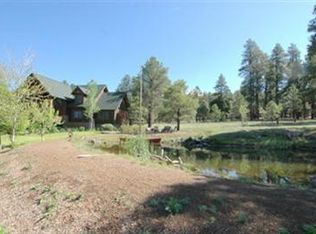
    Rustic luxury awaits in gated Highland Meadows, minutes from Flagstaff. This 5.91-acre Ponderosa pine retreat features a 5-bed, 4-bath log home with open-concept living, a soaring wall of windows, stone fireplace, and log accents. The kitchen boasts a 6-burner gas range, Sub-Zero refrigerator, and walk-in pantry, while a 1,000-bottle wine cellar awaits collectors. A flexible bunk room sleeps extra guests. Outside, savor a covered front porch with stone fireplace--ideal for morning coffee and sunsets as deer and elk wander by. Enjoy a breezeway with dual porch swings, a stone back fire pit, hot tub, basketball court, and sand volleyball court. Paved roads with HOA snow removal. Discover elevated mountain living.

    Zillow last checked:

    Listing updated:

    Listed by:

    Kelly Broaddus 928-606-6749,

    eXp Realty

    Bought with:

    Non-MLS Agent

    Non-MLS Office

    Source: ARMLS,MLS#: 7037656MLS Logo

    Facts & features

    Interior

    Bedrooms & bathrooms
    • Bedrooms: 5
    • Bathrooms: 4
    • Full bathrooms: 4
    Heating
    • Forced Air, Propane
    Cooling
    • Central Air, Ceiling Fan(s)
    Appliances
    • Included: Refrigerator, Built-in Microwave, Dishwasher, Gas Range
    • Laundry: Other, Engy Star (See Rmks)
    Features
    • Other, Breakfast Bar, Kitchen Island
    • Flooring: Other, Carpet, Vinyl, Tile, Wood
    • Windows: Double Pane Windows, Wood Frames
    • Has basement: No
    • Number of fireplaces: 4
    Interior area
    • Total structure area: 4,425
    • Total interior livable area: 4,425 sqft

    Property

    Parking
    • Total spaces: 6
    • Parking features: Detached Garage, Garage Door Opener
    • Garage spaces: 2
    • Uncovered spaces: 4
    Features
    • Stories: 3
    • Patio & porch: Covered Deck, Covered
    • Exterior features: Other
    • Has spa: Yes
    • Spa features: Above Ground
    • Fencing: None
    • Has view: Yes
    • View description: Panoramic, Trees/Woods, Mountain(s)
    Lot
    • Size: 5.91 Acres
    • Features: Desert Back, Desert Front
    Details
    • Parcel number: 11650012

    Construction

    Type & style
    • Home type: SingleFamily
    • Architectural style: Cabin
    • Property subtype: Single Family Residence
    Materials
    • Log, Wood Siding, Log Siding, Wood Frame
    • Foundation: Slab
    • Roof: Other
    Condition
    • Year built: 2001

    Utilities & green energy

    • Sewer: Septic Tank
    • Water: Pvt Water Company
    • Utilities for property: Phone Available, Propane, Other

    Community & HOA

    Community
    • Features: Gated, Biking/Walking Path
    • Subdivision: Highland Meadows
    HOA
    • Has HOA: Yes
    • Services included: Other (See Remarks)
    • HOA fee: $3,542 annually
    • HOA name: Highland Meadows of
    • HOA phone: 702-245-2718
    Location
    • Region: Flagstaff

    Financial & listing details

    • Price per square foot: $565/sqft
    • Annual tax amount: $14,215
    • Date on market: 6/4/2026
    • Cumulative days on market: 75 days
    • Listing terms: Cash,Conventional,VA Loan
    • Ownership: Fee Simple
    • Road surface type: Paved

    Price history

    DateEventPrice
    8/17/2026Sold$2,500,000$565/sqft
    Source: ARMLS #7037656 Report a problem
    7/29/2026Contingent$2,500,000$565/sqft
    Source: eXp Realty #7037656 Report a problem
    6/5/2026Listed for sale$2,500,000$565/sqft
    Source: ARMLS #7037656 Report a problem

    Public tax history

    Tax history is unavailable.

    Neighborhood: 86001

    Nearby schools

    GreatSchools rating
    Schools provided by the listing agent
    • Elementary: Manuel DeMiguel Elementary School
    • Middle: Eva Marshall Elementary School
    • District: Flagstaff Unified District

    Source: ARMLS. This data may not be complete. We recommend contacting the local school district to confirm school assignments for this home.

    Sell for more on Zillow
    Get a Zillow Showcase℠ listing at no additional cost and you could sell for .
    $2,500,200
    2% more
    +$50,004
    With Zillow Showcase(estimated)
    $2,550,204
    Sell for more on Zillow
    Get a Zillow Showcase℠ listing at no additional cost and you could sell for .
    $2,500,200
    2% more
    +$50,004
    With Zillow Showcase(estimated)
    $2,550,204