Skip main navigation
Off market
  • $768,700

    1344 Bunker Hill Dr, Cherry Hill, NJ 08003

    4beds
    2,734sqft
    SingleFamily
    Built in 1979
    0.25 Acres Lot
    $768,700 Zestimate®
    $281/sqft
    $4,814 Estimated rent

    Home value

    $768,700

    $730,000 - $815,000

    $4,814/mo

    Zestimate® history
    Loading
    Loading...

    Owner options

    List your home for rent

    $4,814/mo

    Rent Zestimate®

    Find your next renter with Zillow Rental Manager. Plus, with online applications, you can quickly screen prospective tenants – for free.

    Learn more

    $4,814/mo

    Rent Zestimate®

    Refinance and save

    $5,670/mo

    Est. payment

    Refinancing to a lower rate could help reduce your monthly payments and save thousands over the life of the loan.

    See today's rates

    $5,670/mo

    Est. payment

    Explore your selling options

    Work with a Zillow partner agent

    Leverage their expertise and Zillow's premium Showcase listings to get your home seen by more buyers.

    Get started

    List with your own agent

    Get your home in front of millions of buyers by listing it on Zillow.

    Learn how to do it

    Sell it yourself

    Take full control of how buyers see your home on Zillow by listing For Sale by Owner (FSBO).

    List your home

    What's special

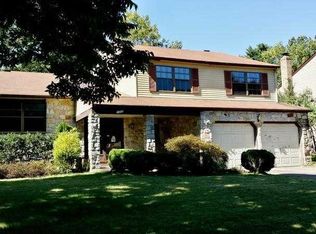
    Curb appeal, space, and comfort are just the beginning with this warm and inviting home in the quiet tree lined Kressonshire neighborhood of Cherry Hill. This lovingly maintained 4 bedroom, 2.5 bath custom built home is ready for you to move in and make it yours. Over 2, 700 square feet of space and a fully finished basement means plenty of room for both daily living and entertaining. Attractive manicured landscaping leads up to double front doors. Once you enter the tiled foyer, to your left you will find the spacious living room with plenty natural light from the full bay window, which has been updated with triple paned Thermal Guard glass. The living room flows into the formal dining room complete with crystal chandelier, perfect for social gatherings. Beautiful double doors inset with leaded glass separate the dining room from the cheerful eat-in kitchen, which provides a butler's pantry along with plenty of cabinet and counter space and a hardwood topped kitchen island. The kitchen is open concept - you step down directly into an expansive family room. This great entertaining space has a wet bar and a stone front gas fireplace. In daytime this room is bright and cheery with light coming in from the updated double paned windows and Anderson sliding door. The main floor laundry room with sink and a powder room round out the first floor. Upstairs is a spacious master suite which includes two walk in closets, a sitting area, a dressing area, and a full bath with custom tiled shower enclosure, three other sizable bedrooms and another full bath. On the lower level, you will find a fully finished basement, with plenty of space for storage and a large set of cedar closets. Out back is a wonderful large fenced in yard with a patio and a hot tub inside an enclosed gazebo. Framed by a grape arbor off to the left and mature rosebushes on the right, with newly installed yard lighting and the decorative lighting in the gazebo, it's perfect for get togethers day or night. Also included is a two car garage with opener, an in ground sprinkler system and front yard landscape lighting. Newer roof, HVAC and brand new A C system (2021). Brand new garage door already ordered. Solar panels make this marvelous home green. Close to restaurants, shopping, and great schools, with easy access to PATCO and major roads. Homeowner is negotiable on furniture and backyard smoker.******The remaining 12 years on the solar PPA agreement will be fully pre-paid at settlement or solar panels purchased from the solar company, buyer's choice. Alternately a price reduction can be negotiated should buyer wish to assume the PPA.*****.

    This property is not currently displayed as for sale or rent on Zillow. This may be different from what's on other websites or public sources.

    Facts & features

    Interior

    Bedrooms & bathrooms
    • Bedrooms: 4
    • Bathrooms: 3
    • Full bathrooms: 2
    • 1/2 bathrooms: 1
    Heating
    • Forced air, Solar
    Appliances
    • Included: Dishwasher, Dryer, Microwave, Refrigerator, Washer
    Features
    • Flooring: Tile, Carpet, Linoleum / Vinyl
    • Has fireplace: Yes
    Interior area
    • Total interior livable area: 2,734 sqft

    Property

    Parking
    • Parking features: Garage - Attached, On-street
    Features
    • Exterior features: Vinyl
    Lot
    • Size: 0.25 Acres
    Details
    • Parcel number: 09004340900014

    Construction

    Type & style
    • Home type: SingleFamily
    Condition
    • Year built: 1979

    Community & HOA

    Location
    • Region: Cherry Hill

    Financial & listing details

    • Price per square foot: $281/sqft
    • Tax assessed value: $339,500
    • Annual tax amount: $14,761

    Price history

    DateEventPrice
    6/6/2022Sold$570,000+1.8%$208/sqft
    Source: Bright MLS #NJCD2022504 Report a problem
    4/25/2022Pending sale$559,900$205/sqft
    Source: Bright MLS #NJCD2022504 Report a problem
    4/12/2022Listed for sale$559,900$205/sqft
    Source: Bright MLS #NJCD2022504 Report a problem
    4/5/2022Contingent$559,900$205/sqft
    Source: Bright MLS #NJCD2022504 Report a problem
    3/29/2022Listed for sale$559,900+27.3%$205/sqft
    Source: Bright MLS #NJCD2022504 Report a problem
    8/26/2021Sold$440,000+2.3%$161/sqft
    Source: Bright MLS #NJCD420558 Report a problem
    7/16/2021Pending sale$430,000$157/sqft
    Source: Bright MLS #NJCD420558 Report a problem
    7/13/2021Contingent$430,000$157/sqft
    Source: Bright MLS #NJCD420558 Report a problem
    7/13/2021Pending sale$430,000$157/sqft
    Source: Weichert Pro #NJCD420558 Report a problem
    6/14/2021Price change$430,000+3.6%$157/sqft
    Source: Bright MLS #NJCD420558 Report a problem
    6/14/2021Listed for sale$415,000$152/sqft
    Source: Weichert Pro #NJCD420558 Report a problem

    Public tax history

    YearProperty taxesTax assessment
    2025$14,761 +5.2%$339,500
    2024$14,032 -8.4%$339,500 -6.9%
    2023$15,316 +22.2%$364,500 +18.8%
    2022$12,536 +0.9%$306,800
    2021$12,419 +0%$306,800
    2020$12,413 +0.2%$306,800
    2019$12,382 +1.4%$306,800
    2018$12,214 +1.3%$306,800
    2017$12,051 +1.6%$306,800
    2016$11,861 +1.1%$306,800
    2015$11,729 +2.1%$306,800
    2014$11,487 +0.4%$306,800
    2013$11,442 +2.3%$306,800 +70.8%
    2012$11,184 +5.6%$179,600
    2011$10,589 +2.3%$179,600
    2010$10,356 +2.1%$179,600
    2009$10,146 $179,600
    2008-- $179,600
    2007-- $179,600
    2006-- $179,600
    2005-- $179,600
    2004-- $179,600
    2003-- $179,600
    2002-- $179,600
    2001-- $179,600
    Find assessor info on the county website

    Neighborhood: Springdale

    Nearby schools

    GreatSchools rating
    Schools provided by the listing agent
    • Elementary: JAMES JOHNSON
    • Middle: BECK
    • High: CHERRY HILL HIGH - EAST
    • District: CHERRY HILL TOWNSHIP PUBLIC SC

    Source: The MLS. This data may not be complete. We recommend contacting the local school district to confirm school assignments for this home.

    Get a cash offer in 3 minutes
    Find out how much your home could sell for in as little as 3 minutes with a no-obligation cash offer.
    Estimated market value
    $768,700
    Get a cash offer in 3 minutes
    Find out how much your home could sell for in as little as 3 minutes with a no-obligation cash offer.
    Estimated market value
    $768,700