Charming all-brick ranch in a lovely Grand Rapids neighborhood, boasting original hardwood floors, detailed plaster walls with bevel detail, and a cozy gas fireplace. Recent updates ensure peace of mind: windows replaced for enhanced efficiency, roof and furnace (2016), sewer line (2022), and a stylishly remodeled bathroom (2020). The home features a screened porch, paver patio, and a fully fenced backyard, perfect for relaxation. A 2-stall garage and partially finished basement with a rec room, full bath, and laundry add to the home's appeal. Situated near parks, schools, Eastown, Gaslight Village, Reeds Lake, and Calvin University, this home combines serene living with urban convenience. Offers to be reviewed after 04/16/24 at 11am, with a quick 7-day possession.
Sold
$350,000
1344 Cambridge Dr SE, Grand Rapids, MI 49506
2beds
1,607sqft
Single Family Residence
Built in 1950
5,662 Square Feet Lot
$384,600 Zestimate®
$218/sqft
$1,966 Estimated rent
Home value
$384,600
$365,000 - $404,000
$1,966/mo
Zestimate® history
Owner options
List your home for rent
$1,966/mo
Rent Zestimate®
Find your next renter with Zillow Rental Manager. Plus, with online applications, you can quickly screen prospective tenants – for free.
$1,966/mo
Rent Zestimate®
Refinance and save
$2,233/mo
Est. payment
Refinancing to a lower rate could help reduce your monthly payments and save thousands over the life of the loan.
$2,233/mo
Est. payment
Explore your selling options
Work with a Zillow partner agent
Leverage their expertise and Zillow's premium Showcase listings to get your home seen by more buyers.
Get startedList with your own agent
Get your home in front of millions of buyers by listing it on Zillow.
Learn how to do itSell it yourself
Take full control of how buyers see your home on Zillow by listing For Sale by Owner (FSBO).
List your homeWhat's special
Zillow last checked:
Listing updated:
Listed by:
Robert E Young 616-248-0000,
616 Realty LLC
Bought with:
Linda Fetterhoff, 6501384810
JH Realty Partners
Source: MichRIC,MLS#: 24016755
Facts & features
Interior
Bedrooms & bathrooms
- Bedrooms: 2
- Bathrooms: 2
- Full bathrooms: 2
- Main level bedrooms: 2
Primary bedroom
- Level: Main
Bedroom 2
- Level: Main
Bathroom 1
- Level: Main
Bathroom 2
- Level: Lower
Dining room
- Level: Main
Kitchen
- Level: Main
Laundry
- Level: Lower
Living room
- Level: Main
Recreation
- Level: Lower
Heating
- Forced Air
Cooling
- Central Air
Appliances
- Included: Humidifier, Cooktop, Dishwasher, Disposal, Dryer, Oven, Refrigerator, Washer
- Laundry: Lower Level, Sink
Features
- Ceiling Fan(s), Wet Bar, Eat-in Kitchen
- Flooring: Wood
- Windows: Replacement, Window Treatments
- Basement: Full
- Number of fireplaces: 1
- Fireplace features: Gas Log, Living Room
Interior area
- Total structure area: 1,136
- Total interior livable area: 1,607 sqft
- Finished area below ground: 0
Property
Parking
- Total spaces: 2
- Parking features: Detached, Garage Door Opener
- Garage spaces: 2
Features
- Stories: 1
- Patio & porch: Scrn Porch
Lot
- Size: 5,662 Square Feet
- Dimensions: 50 x 110 x 50 x 110
- Features: Sidewalk
Details
- Parcel number: 411804108010
- Zoning description: Res
Construction
Type & style
- Home type: SingleFamily
- Architectural style: Ranch
- Property subtype: Single Family Residence
Materials
- Brick, Vinyl Siding
- Roof: Asphalt,Shingle
Condition
- New construction: No
- Year built: 1950
Utilities & green energy
- Sewer: Public Sewer
- Water: Public
- Utilities for property: Natural Gas Connected, Cable Connected
Community & HOA
Location
- Region: Grand Rapids
Financial & listing details
- Price per square foot: $218/sqft
- Tax assessed value: $121,500
- Annual tax amount: $2,762
- Date on market: 4/10/2024
- Listing terms: Cash,FHA,VA Loan,Conventional
- Road surface type: Paved
Price history
| Date | Event | Price |
|---|---|---|
| 5/14/2024 | Sold | $350,000+20.7%$218/sqft |
Source:  MichRIC #24016755 Report a problem MichRIC #24016755 Report a problem | ||
| 4/17/2024 | Pending sale | $289,900$180/sqft |
Source: MichRIC #24016755 Report a problem | ||
| 4/10/2024 | Listed for sale | $289,900+114.7%$180/sqft |
Source: MichRIC #24016755 Report a problem | ||
| 4/2/2016 | Sold | $135,000-3.5%$84/sqft |
Source: Public Record Report a problem | ||
| 2/23/2016 | Pending sale | $139,900$87/sqft |
Source: Greenridge Realty (Summit) #16001973 Report a problem | ||
| 2/17/2016 | Listed for sale | $139,900$87/sqft |
Source: Greenridge Realty (Summit) #16001973 Report a problem | ||
| 2/17/2016 | Pending sale | $139,900+40.5%$87/sqft |
Source: Greenridge Realty (Summit) #16001973 Report a problem | ||
| 1/22/2016 | Sold | $99,540-28.8%$62/sqft |
Source: Public Record Report a problem | ||
| 1/21/2016 | Price change | $139,900-2.1%$87/sqft |
Source: Greenridge Realty (Summit) #16001973 Report a problem | ||
| 1/18/2016 | Listed for sale | $142,900+3.2%$89/sqft |
Source: Michigan Regional Information Center, LLC #16001973 Report a problem | ||
| 6/12/2007 | Sold | $138,500+7.6%$86/sqft |
Source: Public Record Report a problem | ||
| 12/10/2004 | Sold | $128,750$80/sqft |
Source: Public Record Report a problem | ||
Public tax history
| Year | Property taxes | Tax assessment |
|---|---|---|
| 2025 | $2,884 | $139,300 +14.7% |
| 2024 | -- | $121,500 +39% |
| 2021 | $2,560 | $87,400 +3.9% |
| 2020 | $2,560 -1.1% | $84,100 +11.4% |
| 2019 | $2,589 | $75,500 +4.3% |
| 2018 | -- | $72,400 +15.5% |
| 2017 | $1,766 | $62,700 +6.8% |
| 2016 | $1,766 | $58,700 |
| 2015 | $1,766 -30.7% | $58,700 +21.5% |
| 2013 | $2,549 | $48,300 -11.4% |
| 2011 | -- | $54,500 -0.7% |
| 2010 | -- | $54,900 -8% |
| 2009 | -- | $59,700 -0.8% |
| 2007 | -- | $60,200 -2% |
| 2006 | -- | $61,400 +2% |
| 2005 | -- | $60,200 +5.1% |
| 2004 | -- | $57,300 +37.9% |
| 2002 | -- | $41,556 +3.2% |
| 2001 | -- | $40,268 |
Find assessor info on the county website
Neighborhood: South East End
Nearby homes
- $280,7003 bd1 ba864 sqft1735 Adams St SE, Grand Rapids, MI 49506Off Market
- $388,5003 bd2 ba2.1k sqft1340 Cambridge Dr SE, Grand Rapids, MI 49506Off Market
- $365,0003 bd2 ba1.8k sqft1343 Plymouth Ave SE, Grand Rapids, MI 49506Sold
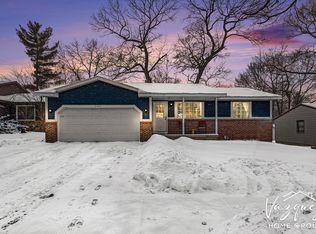
- $325,6002 bd2 ba1.4k sqft1336 Cambridge Dr SE, Grand Rapids, MI 49506Off Market

- $346,5003 bd2 ba1.2k sqft1347 Plymouth Ave SE, Grand Rapids, MI 49506Off Market
- $480,6004 bd2 ba2.1k sqft1337 Plymouth Ave SE, Grand Rapids, MI 49506Off Market
- $374,6003 bd3 ba1.5k sqft1328 Cambridge Dr SE, Grand Rapids, MI 49506Off Market
- $410,9004 bd2 ba1.8k sqft1345 Cambridge Dr SE, Grand Rapids, MI 49506Off Market
Nearby schools
GreatSchools rating
- 4/10Mulick Park Elementary SchoolGrades: PK-5Distance: 0.5 mi
- 2/10Alger Middle SchoolGrades: 6-8Distance: 1.5 mi
- 5/10Ottawa Hills High SchoolGrades: 9-12Distance: 0.9 mi
Get a cash offer in 3 minutes
Find out how much your home could sell for in as little as 3 minutes with a no-obligation cash offer.
Estimated market value
$384,600
Get a cash offer in 3 minutes
Find out how much your home could sell for in as little as 3 minutes with a no-obligation cash offer.
Estimated market value
$384,600
- Michigan
- Kent County
- Grand Rapids
- 49506
- South East End
- 1344 Cambridge Dr SE
Nearby cities
Nearby neighborhoods
Nearby zip codes
Other Grand Rapids Topics
