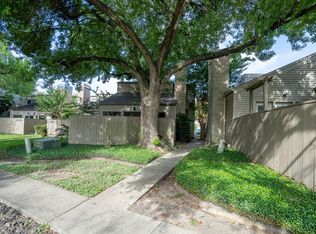
Available for Immediate Occupancy! Beautifully maintained townhome with a rare first-floor primary suite in a highly desirable location! Nestled beneath majestic shade trees, this home features soaring vaulted ceilings, timeless Saltillo tile flooring, abundant natural light & an open floor plan. The kitchen offers stainless steel appliances, generous cabinet & counter space, breakfast bar seating & opens to the living & dining areas. The spacious primary suite boasts an updated spa-like bath with an oversized walk-in shower, dual vanities & a huge walk-in closet. Upstairs is a private secondary bedroom with its own bath. Enjoy a private courtyard, separate fenced yard with maintenance-free turf & a 2-car garage with built-in storage & workbench. Neighborhood pool, party room & tennis courts. Minutes to the Energy Corridor, CityCentre, shopping, dining & major commuter routes. Local landlord. Refrigerator, washer & dryer included. Pets considered on a case-by-case basis.
Copyright notice - Data provided by HAR.com 2022 - All information provided should be independently verified.
Townhouse for rent
$2,500/mo
Fees may apply
1344 Chardonnay Dr, Houston, TX 77077
3beds
2,099sqft
Price may not include required fees and charges. Learn more|
Townhouse
Available now
Electric, ceiling fan
Electric dryer hookup laundry
2 Attached garage spaces parking
Electric, fireplace
What's special
Private courtyardOpen floor planUpdated spa-like bathAbundant natural lightTimeless saltillo tile flooringOversized walk-in showerSoaring vaulted ceilings
- 13 days |
- -- |
- -- |
Zillow last checked:
Listing updated:
Travel times

Let’s turn your rent into credit progress
Build credit history with every on-time payment and get credit for the payment you’re already making.
Facts & features
Interior
Bedrooms & bathrooms
- Bedrooms: 3
- Bathrooms: 3
- Full bathrooms: 2
- 1/2 bathrooms: 1
Rooms
- Room types: Breakfast Nook, Family Room
Heating
- Electric, Fireplace
Cooling
- Electric, Ceiling Fan
Appliances
- Included: Dishwasher, Disposal, Dryer, Microwave, Oven, Range, Refrigerator, Trash Compactor, Washer
- Laundry: Electric Dryer Hookup, In Unit
Features
- 2 Bedrooms Up, Balcony, Ceiling Fan(s), Dry Bar, En-Suite Bath, High Ceilings, Primary Bed - 1st Floor, Vaulted Ceiling, Walk In Closet, Walk-In Closet(s)
- Flooring: Carpet, Tile
- Has fireplace: Yes
Interior area
- Total interior livable area: 2,099 sqft
Property
Parking
- Total spaces: 2
- Parking features: Attached, Driveway, Covered
- Has attached garage: Yes
- Details: Contact manager
Features
- Stories: 2
- Exterior features: 1 Living Area, 2 Bedrooms Up, Additional Parking, Architecture Style: Contemporary/Modern, Attached, Balcony, Balcony/Terrace, Clubhouse, Driveway, Dry Bar, Electric Dryer Hookup, En-Suite Bath, Entry, Full Size, Garage Door Opener, Garbage Service, Heating: Electric, High Ceilings, Insulated Doors, Insulated/Low-E windows, Lawn, Lawn Care, Living Area - 1st Floor, Lot Features: Subdivided, Party Room, Patio/Deck, Picnic Area, Pool, Primary Bed - 1st Floor, Subdivided, Tennis Court(s), Trash Pick Up, Utility Room, Vaulted Ceiling, Walk In Closet, Walk-In Closet(s), Window Coverings, Wood Burning
Details
- Parcel number: 1071150140001
Construction
Type & style
- Home type: Townhouse
- Property subtype: Townhouse
Condition
- Year built: 1977
Community & HOA
Community
- Features: Clubhouse, Tennis Court(s)
HOA
- Amenities included: Tennis Court(s)
Location
- Region: Houston
Financial & listing details
- Lease term: Long Term
Price history
| Date | Event | Price |
|---|---|---|
| 7/5/2026 | Listed for rent | $2,500$1/sqft |
Source: | ||
| 2/24/2024 | Listing removed | -- |
Source: | ||
| 1/28/2024 | Pending sale | $257,000$122/sqft |
Source: | ||
| 1/8/2024 | Listed for sale | $257,000$122/sqft |
Source: | ||
Neighborhood: Briarforest Area
Nearby schools
GreatSchools rating
- 5/10Askew Elementary SchoolGrades: PK-5Distance: 0.4 mi
- 4/10Revere Middle SchoolGrades: 6-8Distance: 1.4 mi
- 5/10Westside High SchoolGrades: 9-12Distance: 3.2 mi