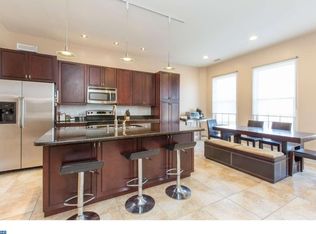
Come see this spacious, light-filled home that checks all the boxes, including a great location in the heart of Fishtown. Enter into a slate-tiled entrance hall with 10' ceilings complete with an open-concept design that spans upward to the living level. Just beyond the door, to the oversized garage, the edge grain bamboo begins its run throughout the house. A wide central stairway, with oak treads and steel rails, ascends upward to a skylight that fills this atrium space with light. Just past the stairway is a guest bedroom (or office or media room) that opens to a spacious and private patio with plenty of room for entertaining. This room also has an ensuite bath with a tiled wall and a frameless glass shower. Up the stairs to the second floor, you will find a large living level with a kitchen and dining area to one side of the stairs, and an expansive living room flanking the stairs on the other side. The kitchen features a large island with room for seating for four, plenty of cabinet space including a tall pantry, and is adjacent to a spacious dining area with room for dinner for 12. The living room has plenty of space for entertaining, with room for more than one seating area, or a large gathering for viewing on a big screen. Just off the staircase is a discreet powder room. On the third floor, you will find one of two laundry areas at the top of the stairs (a FULL second laundry room is in the basement). On either side of the stairwell are two spacious bedrooms each with ample closets and ensuite bathrooms. Either one is suitable for an owner's suite. The choice is yours. Back down the stairs to the finished basement, you will find a large room with over 9' ceilings, that would make a great media room or playroom. Fantastic FLEX SPACE! Adjacent to it is a guest bedroom, with an ensuite bath, plus a laundry room or storage. The location boasts 5- 10-minute walks in either direction to all the prime Fishtown restaurants, bars, and parks including WM Mulherin's and Sons, Johnny Brenda's, Laser Wolf, Suraya, Settlement House Park (across the street), Penn Treaty Park, and Palmer Park. Added convenience is that the home is less than a 10-minute walk from the Market Frankford Line's Girard station. Consider this: 3-4 Bedrooms, 4.5 baths, an expansive living level, great outdoor space, garage parking, storage, and location, location, location, for under $800,000. This is a home you don't want to miss out on.
Sold for $767,500
$767,500
1344 Crease St, Philadelphia, PA 19125
3beds
2,502sqft
Townhouse
Built in 2008
1,170 Square Feet Lot
$781,200 Zestimate®
$307/sqft
$3,993 Estimated rent
Home value
$781,200
$711,000 - $859,000
$3,993/mo
Zestimate® history
Owner options
List your home for rent
$3,993/mo
Rent Zestimate®
Find your next renter with Zillow Rental Manager. Plus, with online applications, you can quickly screen prospective tenants – for free.
$3,993/mo
Rent Zestimate®
Refinance and save
$4,762/mo
Est. payment
Refinancing to a lower rate could help reduce your monthly payments and save thousands over the life of the loan.
$4,762/mo
Est. payment
Explore your selling options
Work with a Zillow partner agent
Leverage their expertise and Zillow's premium Showcase listings to get your home seen by more buyers.
Get startedList with your own agent
Get your home in front of millions of buyers by listing it on Zillow.
Learn how to do itSell it yourself
Take full control of how buyers see your home on Zillow by listing For Sale by Owner (FSBO).
List your homeWhat's special
Spacious and private patioFinished basementWide central stairwayLarge living levelTwo spacious bedroomsMedia roomGuest bedroom
Zillow last checked:
Listing updated:
Listed by:
Brian Stetler 610-996-1907,
BHHS Fox & Roach-Center City Walnut,
Listing Team: The Stetler Group
Bought with:
Nicholas Maleno, RS342600
Redfin Corporation
Source: Bright MLS,MLS#: PAPH2473314
Facts & features
Interior
Bedrooms & bathrooms
- Bedrooms: 3
- Bathrooms: 5
- Full bathrooms: 4
- 1/2 bathrooms: 1
- Main level bathrooms: 1
Rooms
- Room types: Living Room, Dining Room, Kitchen, Media Room
Dining room
- Level: Upper
Kitchen
- Level: Upper
Living room
- Level: Upper
Media room
- Level: Lower
Heating
- Forced Air, Electric
Cooling
- Central Air, Electric
Appliances
- Included: Electric Water Heater
Features
- Basement: Finished
- Has fireplace: No
Interior area
- Total structure area: 2,502
- Total interior livable area: 2,502 sqft
- Finished area above ground: 2,502
- Finished area below ground: 0
Property
Parking
- Total spaces: 1
- Parking features: Built In, Garage Faces Front, Inside Entrance, Attached
- Attached garage spaces: 1
Accessibility
- Accessibility features: None
Features
- Levels: Three
- Stories: 3
- Pool features: None
Lot
- Size: 1,170 Square Feet
- Dimensions: 18.00 x 65.00
Details
- Additional structures: Above Grade, Below Grade
- Parcel number: 181044010
- Zoning: RSA5
- Special conditions: Standard
Construction
Type & style
- Home type: Townhouse
- Architectural style: Contemporary
- Property subtype: Townhouse
Materials
- Other
- Foundation: Concrete Perimeter
Condition
- Excellent
- New construction: No
- Year built: 2008
Utilities & green energy
- Sewer: Public Sewer
- Water: Public
Community & HOA
Community
- Subdivision: Fishtown
HOA
- Has HOA: No
Location
- Region: Philadelphia
- Municipality: PHILADELPHIA
Financial & listing details
- Price per square foot: $307/sqft
- Tax assessed value: $695,000
- Annual tax amount: $9,728
- Date on market: 4/24/2025
- Listing agreement: Exclusive Right To Sell
- Ownership: Fee Simple
Price history
| Date | Event | Price |
|---|---|---|
| 7/23/2025 | Sold | $767,500-2.2%$307/sqft |
Source:  Bright MLS #PAPH2473314 Report a problem Bright MLS #PAPH2473314 Report a problem | ||
| 6/23/2025 | Contingent | $785,000$314/sqft |
Source: Bright MLS #PAPH2473314 Report a problem | ||
| 6/4/2025 | Price change | $785,000-1.9%$314/sqft |
Source: Bright MLS #PAPH2473314 Report a problem | ||
| 4/24/2025 | Listed for sale | $799,900+21.2%$320/sqft |
Source: Bright MLS #PAPH2473314 Report a problem | ||
| 5/5/2021 | Sold | $660,000+780%$264/sqft |
Source: Public Record Report a problem | ||
| 6/12/2018 | Sold | $75,000-85%$30/sqft |
Source: Public Record Report a problem | ||
| 6/25/2008 | Sold | $499,000$199/sqft |
Source: Public Record Report a problem | ||
Public tax history
| Year | Property taxes | Tax assessment |
|---|---|---|
| 2025 | $9,729 +11.2% | $695,000 +11.2% |
| 2024 | $8,749 | $625,000 |
| 2023 | $8,749 +6% | $625,000 |
| 2022 | $8,252 | -- |
| 2021 | $8,252 +7.8% | -- |
| 2018 | $7,657 | -- |
| 2017 | $7,657 +103.9% | -- |
| 2016 | $3,756 +125.4% | -- |
| 2015 | $1,666 | -- |
| 2014 | $1,666 +618.6% | $472,800 +334.6% |
| 2012 | $232 | $108,800 |
| 2011 | -- | $108,800 |
| 2010 | -- | $108,800 |
| 2009 | -- | $108,800 |
| 2008 | -- | $108,800 |
Find assessor info on the county website
Neighborhood: Fishtown
Nearby homes
- $780,8003 bd4 ba3.2k sqft1346 Crease St, Philadelphia, PA 19125Off Market

- $756,8003 bd5 ba3.2k sqft1342 Crease St, Philadelphia, PA 19125Off Market
- $860,1004 bd5 ba2.5k sqft1348 Crease St, Philadelphia, PA 19125Off Market
- $873,5004 bd5 ba3.3k sqft1350 Crease St, Philadelphia, PA 19125Off Market
- $--2 bd2 ba880 sqft1359 Frankford Ave #201, Philadelphia, PA 19125Off Market
- $--1 bd1 ba705 sqft1359 Frankford Ave #319, Philadelphia, PA 19125Off Market
- $--1 bd1 ba635 sqft1359 Frankford Ave #216, Philadelphia, PA 19125Off Market
- $---- bd1 ba465 sqft1359 Frankford Ave #318, Philadelphia, PA 19125Off Market
Nearby schools
GreatSchools rating
- 8/10Adaire Alexander SchoolGrades: PK-8Distance: 0.2 mi
- 4/10Penn Treaty Middle SchoolGrades: 6-12Distance: 0.4 mi
Schools provided by the listing agent
- District: Philadelphia City
Source: Bright MLS. This data may not be complete. We recommend contacting the local school district to confirm school assignments for this home.
Get a cash offer in 3 minutes
Find out how much your home could sell for in as little as 3 minutes with a no-obligation cash offer.
Estimated market value
$781,200
Get a cash offer in 3 minutes
Find out how much your home could sell for in as little as 3 minutes with a no-obligation cash offer.
Estimated market value
$781,200
- Pennsylvania
- Philadelphia County
- Philadelphia
- 19125
- Fishtown
- 1344 Crease St
Nearby cities
Nearby neighborhoods
Nearby zip codes
Other Philadelphia Topics
