Skip main navigation
Closed
  • $960,000

    1344 E Madison Park, Chicago, IL 60615

    4beds
    3,200sqft
    Single Family Residence
    Built in 1894
    4,495 Square Feet Lot
    $1,285,900 Zestimate®
    $300/sqft
    $5,852 Estimated rent

    Home value

    $1,285,900

    $1.13M - $1.48M

    $5,852/mo

    Zestimate® history
    Loading
    Loading...

    Owner options

    List your home for rent

    $5,852/mo

    Rent Zestimate®

    Find your next renter with Zillow Rental Manager. Plus, with online applications, you can quickly screen prospective tenants – for free.

    Learn more

    $5,852/mo

    Rent Zestimate®

    Refinance and save

    $6,719/mo

    Est. payment

    Refinancing to a lower rate could help reduce your monthly payments and save thousands over the life of the loan.

    See today's rates

    $6,719/mo

    Est. payment

    Explore your selling options

    Work with a Zillow partner agent

    Leverage their expertise and Zillow's premium Showcase listings to get your home seen by more buyers.

    Get started

    List with your own agent

    Get your home in front of millions of buyers by listing it on Zillow.

    Learn how to do it

    Sell it yourself

    Take full control of how buyers see your home on Zillow by listing For Sale by Owner (FSBO).

    List your home

    What's special

    Historic greystone homesOriginal architectural detailsCharming private backyardHigh-end stainless appliancesTwo-car garageLarge open basement
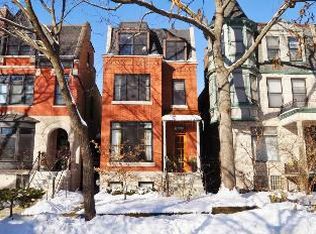
    The historic greystone homes that line the north side of the highly desirable Madison Park community are truly special and seldom come on the market. The listing of this stately property therefore represents a rare opportunity for a discerning buyer seeking a gracious 4-bedroom, 3.5-bath home with garage parking in that very special location. The rooms are all spacious and retain many original architectural details including high ceilings, beautiful crown moldings, and hardwood floors throughout. The eat-in kitchen has been thoroughly renovated with high-end stainless appliances. Bathrooms have likewise all been brought up to date. Mini-split a/c units are in all of the major rooms. Almost all windows have been replaced. The large open basement is currently unfinished, but is ready for renovation if desired. A charming private backyard with a two-car garage completes the property. Though located in a quiet park-like setting on a tree-lined street with little thru traffic, Lake Shore Drive access, the Metra station, and downtown bus stops are just a short distance away.

    Zillow last checked:

    Listing updated:

    Listing courtesy of:

    Robert Sullivan 773-793-0458,

    Berkshire Hathaway HomeServices Chicago

    Bought with:

    Vida Lozano-Alvarado

    Compass

    Source: MRED as distributed by MLS GRID,MLS#: 12401489MLS Logo

    Facts & features

    Interior

    Bedrooms & bathrooms
    • Bedrooms: 4
    • Bathrooms: 4
    • Full bathrooms: 3
    • 1/2 bathrooms: 1
    Primary bedroom
    • Features: Flooring (Hardwood), Bathroom (Full)
    • Level: Second
    • Area: 255 Square Feet
    • Dimensions: 15X17
    Bedroom 2
    • Features: Flooring (Hardwood)
    • Level: Second
    • Area: 165 Square Feet
    • Dimensions: 15X11
    Bedroom 3
    • Features: Flooring (Hardwood)
    • Level: Second
    • Area: 176 Square Feet
    • Dimensions: 16X11
    Bedroom 4
    • Features: Flooring (Hardwood)
    • Level: Third
    • Area: 210 Square Feet
    • Dimensions: 15X14
    Dining room
    • Features: Flooring (Hardwood)
    • Level: Main
    • Area: 209 Square Feet
    • Dimensions: 19X11
    Kitchen
    • Features: Kitchen (Eating Area-Table Space), Flooring (Slate)
    • Level: Main
    • Area: 288 Square Feet
    • Dimensions: 16X18
    Laundry
    • Features: Flooring (Slate)
    • Level: Main
    • Area: 96 Square Feet
    • Dimensions: 16X6
    Living room
    • Features: Flooring (Hardwood)
    • Level: Main
    • Area: 532 Square Feet
    • Dimensions: 19X28
    Mud room
    • Features: Flooring (Slate)
    • Level: Main
    • Area: 28 Square Feet
    • Dimensions: 7X4
    Screened porch
    • Features: Flooring (Other)
    • Level: Main
    • Area: 49 Square Feet
    • Dimensions: 7X7
    Study
    • Features: Flooring (Hardwood)
    • Level: Third
    • Area: 56 Square Feet
    • Dimensions: 7X8
    Walk in closet
    • Features: Flooring (Hardwood)
    • Level: Second
    • Area: 96 Square Feet
    • Dimensions: 12X8
    Heating
    • Natural Gas, Steam
    Cooling
    • Wall Unit(s)
    Appliances
    • Included: Range, Microwave, Dishwasher, Refrigerator, Freezer, Washer, Dryer, Disposal, Range Hood
    Features
    • Basement: Unfinished,Full
    Interior area
    • Total structure area: 0
    • Total interior livable area: 3,200 sqft

    Property

    Parking
    • Total spaces: 2
    • Parking features: Off Alley, Garage Door Opener, On Site, Garage Owned, Detached, Garage
    • Garage spaces: 2
    • Has uncovered spaces: Yes
    Accessibility
    • Accessibility features: No Disability Access
    Features
    • Stories: 3
    Lot
    • Size: 4,495 sqft
    • Dimensions: 31 X 145
    Details
    • Parcel number: 20112120650000
    • Special conditions: List Broker Must Accompany

    Construction

    Type & style
    • Home type: SingleFamily
    • Property subtype: Single Family Residence
    Materials
    • Stone
    Condition
    • New construction: No
    • Year built: 1894

    Utilities & green energy

    • Sewer: Public Sewer
    • Water: Public

    Community & neighborhood

    Location
    • Region: Chicago

    HOA & financial

    HOA
    • Services included: None

    Other

    Other facts
    • Listing terms: Conventional
    • Ownership: Fee Simple

    Price history

    DateEventPrice
    10/21/2025Sold$960,000-3.8%$300/sqft
    Source: MRED as distributed by MLS GRID #12401489 Report a problem
    9/23/2025Contingent$998,000$312/sqft
    Source: MRED as distributed by MLS GRID #12401489 Report a problem
    9/8/2025Price change$998,000-9.3%$312/sqft
    Source: MRED as distributed by MLS GRID #12401489 Report a problem
    6/24/2025Listed for sale$1,100,000$344/sqft
    Source: MRED as distributed by MLS GRID #12401489 Report a problem

    Public tax history

    YearProperty taxesTax assessment
    2024-- $91,000 +20.3%
    2023$14,753 +3.2%$75,640
    2022$14,292 +26.7%$75,640 +25.2%
    2021$11,283 -9%$60,437 -1.3%
    2020$12,404 +2.2%$61,263 -8%
    2019$12,139 -14.1%$66,591 -11.2%
    2018$14,138 +29.4%$75,010 +38.6%
    2017$10,923 +5.7%$54,117
    2016$10,339 +9.6%$54,117
    2015$9,436 +15.6%$54,117 +16.2%
    2014$8,165 +2.2%$46,574
    2013$7,992 +1%$46,574
    2012$7,910 -6.1%$46,574 -16.8%
    2011$8,420 +1.2%$56,000
    2010$8,324 +6.6%$56,000
    2009$7,807 +4.5%$56,000 -4.8%
    2008$7,473 +5.9%$58,809
    2007$7,054 +7.1%$58,809
    2006$6,587 +10.4%$58,809 +34.2%
    2005$5,964 +1.9%$43,806
    2004$5,853 +3.7%$43,806
    2003$5,645 -4.7%$43,806 +25.9%
    2002$5,923 +4.4%$34,792
    2001$5,674 +10.2%$34,792
    2000$5,150 -0.4%$34,792 +20.8%
    1999$5,172 $28,809

    Find assessor info on the county website

    Neighborhood: Kenwood

    Nearby schools

    GreatSchools rating
    Schools provided by the listing agent
    • High: Kenwood Academy High School
    • District: 299

    Source: MRED as distributed by MLS GRID. This data may not be complete. We recommend contacting the local school district to confirm school assignments for this home.

    Get a cash offer in 3 minutes
    Find out how much your home could sell for in as little as 3 minutes with a no-obligation cash offer.
    Estimated market value
    $1,285,900
    Get a cash offer in 3 minutes
    Find out how much your home could sell for in as little as 3 minutes with a no-obligation cash offer.
    Estimated market value
    $1,285,900