Skip main navigation
Closed
  • $378,000

    1344 Ethel Ave, Lakewood, OH 44107

    3beds
    2,134sqft
    Single Family Residence
    Built in 1918
    5,601 Square Feet Lot
    $441,900 Zestimate®
    $177/sqft
    $2,508 Estimated rent

    Home value

    $441,900

    $407,000 - $482,000

    $2,508/mo

    Zestimate® history
    Loading
    Loading...

    Owner options

    List your home for rent

    $2,508/mo

    Rent Zestimate®

    Find your next renter with Zillow Rental Manager. Plus, with online applications, you can quickly screen prospective tenants – for free.

    Learn more

    $2,508/mo

    Rent Zestimate®

    Refinance and save

    $2,678/mo

    Est. payment

    Refinancing to a lower rate could help reduce your monthly payments and save thousands over the life of the loan.

    See today's rates

    $2,678/mo

    Est. payment

    Explore your selling options

    Work with a Zillow partner agent

    Leverage their expertise and Zillow's premium Showcase listings to get your home seen by more buyers.

    Get started

    List with your own agent

    Get your home in front of millions of buyers by listing it on Zillow.

    Learn how to do it

    Sell it yourself

    Take full control of how buyers see your home on Zillow by listing For Sale by Owner (FSBO).

    List your home

    What's special

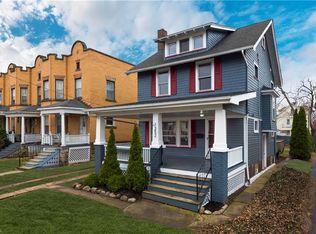
    Welcome to this inviting Western Lakewood home offering a blend of character, comfort, and convenience. Featuring 3 bedrooms, 2 full baths, 1 half bath, a partially finished basement, and a detached two-car garage, this home is move-in ready and full of charm. Spacious living room where crown molding, updated hardwood floors, a ceramic-faced wood-burning fireplace, and a custom mantel create a warm, elegant atmosphere, perfect for winter nights. Formal dining room offers gleaming hardwood floors and a charming window seat, ideal for entertaining. The kitchen has been tastefully updated with butcher-block countertops, a subway tile backsplash, stainless steel appliances, and a pantry. Freshly painted cabinetry adds a crisp, modern touch. A full bath on the main level, located conveniently near the rear entrance. Upstairs, you'll find three well-sized bedrooms plus a bonus room off the primary, ideal for a home office, walk-in closet, or nursery. The full second-floor bath features a vanity, tub with tile surround. A spacious walk-up third-floor attic offers potential for future expansion. The partially finished basement includes a dry bar, half bath, and laundry area, great for additional recreation space. Recent updates include electrical improvements, glass block windows, updated breaker panel, and more. Outside, enjoy a backyard with a cement patio and working hot tub, perfect for relaxing or entertaining. Additional exterior upgrades include a re-stained front porch, vinyl siding and windows, blown-in insulation, and a complete tear-off roof (2009). Garage with opener adds even more value. All appliances stay, and a one-year home warranty is included for added peace of mind. Ideally located just 8 miles from both downtown Cleveland and Hopkins International Airport, with easy access to freeways, parks, schools, shopping, and dining. Don't miss this opportunity to own a beautifully maintained Lakewood gem with countless amenities and updates!

    Zillow last checked:

    Listing updated:

    Listed by:

    Jayme M Sandy 440-488-0415 jsandy@remax.net,

    RE/MAX Results

    Bought with:

    Alexandra Kubrak, 2022001607

    EXP Realty, LLC.

    Source: MLS Now,MLS#: 5151020MLS LogoOriginating MLS: Lake Geauga Area Association of REALTORS

    Facts & features

    Interior

    Bedrooms & bathrooms
    • Bedrooms: 3
    • Bathrooms: 3
    • Full bathrooms: 2
    • 1/2 bathrooms: 1
    • Main level bathrooms: 1
    Primary bedroom
    • Description: Flooring: Hardwood
    • Level: Second
    • Dimensions: 12 x 9
    Bedroom
    • Description: Flooring: Hardwood
    • Level: Second
    • Dimensions: 11 x 10
    Bedroom
    • Description: Flooring: Hardwood
    • Level: Second
    • Dimensions: 11 x 9
    Bathroom
    • Description: Flooring: Luxury Vinyl Tile
    • Level: First
    • Dimensions: 9 x 7
    Bathroom
    • Description: Flooring: Ceramic Tile
    • Level: Second
    • Dimensions: 9 x 6
    Bonus room
    • Description: Flooring: Wood
    • Level: Second
    • Dimensions: 14 x 7
    Dining room
    • Description: Flooring: Hardwood
    • Level: First
    • Dimensions: 13 x 12
    Kitchen
    • Description: Flooring: Luxury Vinyl Tile
    • Level: First
    • Dimensions: 12 x 10
    Laundry
    • Description: Flooring: Luxury Vinyl Tile
    • Level: Lower
    • Dimensions: 7 x 7
    Living room
    • Description: Flooring: Hardwood
    • Features: Fireplace
    • Level: First
    • Dimensions: 21 x 11
    Recreation
    • Description: Flooring: Luxury Vinyl Tile
    • Level: Lower
    • Dimensions: 24 x 17
    Heating
    • Fireplace(s), Gas
    Cooling
    • Central Air
    Appliances
    • Included: Dryer, Range, Refrigerator, Washer
    • Laundry: In Basement
    Features
    • Basement: Full,Partially Finished
    • Number of fireplaces: 1
    • Fireplace features: Living Room, Wood Burning
    Interior area
    • Total structure area: 2,134
    • Total interior livable area: 2,134 sqft
    • Finished area above ground: 1,446
    • Finished area below ground: 688

    Property

    Parking
    • Total spaces: 2
    • Parking features: Driveway, Detached, Electricity, Garage Faces Front, Garage, Garage Door Opener
    • Garage spaces: 2
    Features
    • Levels: Two
    • Stories: 2
    • Patio & porch: Porch
    • Has spa: Yes
    • Spa features: Hot Tub
    Lot
    • Size: 5,601 Square Feet
    • Dimensions: 40 x 140
    • Features: City Lot
    Details
    • Parcel number: 31130050

    Construction

    Type & style
    • Home type: SingleFamily
    • Architectural style: Colonial
    • Property subtype: Single Family Residence
    Materials
    • Vinyl Siding
    • Roof: Asphalt,Fiberglass
    Condition
    • Year built: 1918
    Details
    • Warranty included: Yes

    Utilities & green energy

    • Sewer: Public Sewer
    • Water: Public

    Community & HOA

    Community
    • Security: Smoke Detector(s)
    • Subdivision: Richmond Park
    HOA
    • Has HOA: No
    Location
    • Region: Lakewood

    Financial & listing details

    • Price per square foot: $177/sqft
    • Tax assessed value: $269,000
    • Annual tax amount: $6,047
    • Date on market: 8/25/2025
    • Cumulative days on market: 3 days
    • Listing terms: Cash,Conventional,FHA,VA Loan

    Price history

    DateEventPrice
    9/19/2025Sold$378,000+8%$177/sqft
    Source: MLS Now #5151020 Report a problem
    9/6/2025Pending sale$350,000$164/sqft
    Source: MLS Now #5151020 Report a problem
    9/5/2025Listing removed$350,000$164/sqft
    Source: MLS Now #5151020 Report a problem
    8/28/2025Pending sale$350,000$164/sqft
    Source: MLS Now #5151020 Report a problem
    8/25/2025Listed for sale$350,000+112.2%$164/sqft
    Source: MLS Now #5151020 Report a problem
    1/20/2017Sold$164,900-1.8%$77/sqft
    Source: MLS Now #3860550 Report a problem
    12/19/2016Pending sale$167,900$79/sqft
    Source: RE/MAX Crossroads Properties #3860550 Report a problem
    12/7/2016Price change$167,900-1.2%$79/sqft
    Source: RE/MAX Crossroads Properties #3860550 Report a problem
    11/17/2016Listed for sale$169,900+39.3%$80/sqft
    Source: RE/MAX Crossroads Properties #3860550 Report a problem
    6/24/2003Sold$122,000$57/sqft
    Source: MLS Now #2086983 Report a problem

    Public tax history

    YearProperty taxesTax assessment
    2025$6,036 -0.2%$94,150
    2024$6,048 +8.8%$94,150 +27.1%
    2023$5,559 -0.6%$74,060
    2022$5,595 +1%$74,060
    2021$5,538 +12.8%$74,060 +29%
    2020$4,909 -0.4%$57,400
    2019$4,931 +2.6%$57,400
    2018$4,805 +7.7%$57,400 +18.6%
    2017$4,461 +0.7%$48,410
    2016$4,430 $48,410
    2015$4,430 +5.7%$48,410 +10%
    2014$4,190 +1.1%$44,000
    2013$4,146 +11.3%$44,000
    2012$3,724 -1.3%$44,000 -3.5%
    2011$3,775 +0.3%$45,610
    2010$3,765 +9.3%$45,610
    2009$3,445 -1.5%$45,610 -6%
    2008$3,497 +1.5%$48,510
    2007$3,447 +0.4%$48,510
    2006$3,432 +4.5%$48,510 +10.4%
    2005$3,284 +1%$43,930
    2004$3,252 +43.1%$43,930
    2003$2,273 +13.7%$43,930 +14.5%
    2002$1,999 -59.7%$38,360
    2001$4,956 -0.1%$38,360
    2000$4,960 $38,360
    Find assessor info on the county website

    Neighborhood: 44107

    Nearby schools

    GreatSchools rating
    Schools provided by the listing agent
    • District: Lakewood CSD (Cuyahoga)- 1817

    Source: MLS Now. This data may not be complete. We recommend contacting the local school district to confirm school assignments for this home.

    Get a cash offer in 3 minutes
    Find out how much your home could sell for in as little as 3 minutes with a no-obligation cash offer.
    Estimated market value
    $441,900
    Get a cash offer in 3 minutes
    Find out how much your home could sell for in as little as 3 minutes with a no-obligation cash offer.
    Estimated market value
    $441,900