Skip main navigation
Sold for $619,000
  • $619,000

    1344 Featherbed Ln, Venice, FL 34285

    3beds
    2,063sqft
    Single Family Residence
    Built in 1983
    0.42 Acres Lot
    $588,700 Zestimate®
    $300/sqft
    $3,734 Estimated rent

    Home value

    $588,700

    $559,000 - $624,000

    $3,734/mo

    Zestimate® history
    Loading
    Loading...

    Owner options

    List your home for rent

    $3,734/mo

    Rent Zestimate®

    Find your next renter with Zillow Rental Manager. Plus, with online applications, you can quickly screen prospective tenants – for free.

    Learn more

    $3,734/mo

    Rent Zestimate®

    Refinance and save

    $3,975/mo

    Est. payment

    Refinancing to a lower rate could help reduce your monthly payments and save thousands over the life of the loan.

    See today's rates

    $3,975/mo

    Est. payment

    Explore your selling options

    Work with a Zillow partner agent

    Leverage their expertise and Zillow's premium Showcase listings to get your home seen by more buyers.

    Get started

    List with your own agent

    Get your home in front of millions of buyers by listing it on Zillow.

    Learn how to do it

    Sell it yourself

    Take full control of how buyers see your home on Zillow by listing For Sale by Owner (FSBO).

    List your home

    What's special

    Fishing pierKayak storageClear view screenNew roofNew hot water heaterNew impact windowsPrivate oasis
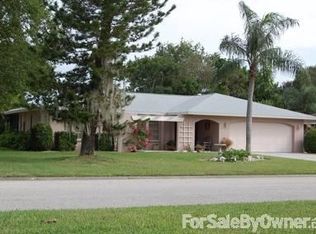
    Serene and inspiring is the location for this completely updated home on Curry Creek in Pinebrook South. This 3 bedroom, 2.5 bath delights you with new luxury vinyl flooring, new carpet and beautifully updated kitchen with Cambria quartz counters, 42 in. shaker style cabinets, breakfast bar and adjacent cabinet with frosted glass doors and additional counter space to use as coffee bar. The versatile floor plan offers space to use as needed, the current owner is enjoying the formal living and dining space as a billiards room with French doors leading out to the private lanai with a clear view screen to enjoy the backyard views. The spacious master suite offers his and her closets and en-suite bath. French doors lead you out to the new hot tub for a little relaxation at days' end. Coziness is the order of the day in the family room with glass sliders that lead out to private patio overlooking Curry Creek. Your private oasis along the creek is perfect for chilling out, fishing or drop in your kayak for a day on the water or even head to the Gulf of Mexico. The two additional oversized bedrooms provide plenty of space for family, guests or working from home. The guest bath has been exquisitely updated and leads to rear outdoor patio making for a great hot tub bath. Your incredible backyard haven, with new privacy fence, has plenty of room for play or to add a pool. But why do that when the clubhouse is just across the street and offers large community pool, clubhouse, shuffleboard, community boat launch, kayak storage and fishing pier. The side entry garage has extra space to add workshop or store your toys and the driveway offers plenty of extra parking. Other new features to note are New Impact Windows and Doors Throughout (2021), New Hot Water Heater (2021), New A/C (2018), Ductwork (2021), New Roof (8/2013), New Washer and Dryer (2023). So many more details to share so please schedule your appointment to see it all in person and make this your new home before someone else does. This gem of a neighborhood is kid-friendly and is located just minutes from historic downtown Venice where you'll enjoy an array of shopping, dining, boating, culture and extraordinary beaches.

    Zillow last checked:

    Listing updated:

    Listing Provided by:

    Martha Pike 941-716-4392,

    PREMIER SOTHEBYS INTL REALTY 941-412-3323

    Bought with:

    Babette Paige, 3239943

    COLDWELL BANKER REALTY

    Source: Stellar MLS,MLS#: N6128739MLS LogoOriginating MLS: Venice

    Facts & features

    Interior

    Bedrooms & bathrooms
    • Bedrooms: 3
    • Bathrooms: 3
    • Full bathrooms: 2
    • 1/2 bathrooms: 1
    Primary bedroom
    • Features: En Suite Bathroom, Walk-In Closet(s)
    • Level: First
    • Dimensions: 16x12
    Bedroom 2
    • Features: Built-in Closet
    • Level: First
    • Dimensions: 16x11
    Bedroom 3
    • Level: First
    • Dimensions: 13x12
    Balcony porch lanai
    • Features: Ceiling Fan(s)
    • Level: First
    • Dimensions: 8x14
    Balcony porch lanai
    • Features: Ceiling Fan(s)
    • Level: First
    • Dimensions: 19x6
    Dinette
    • Level: First
    • Dimensions: 10x11
    Dining room
    • Level: First
    • Dimensions: 10x11
    Family room
    • Features: Ceiling Fan(s)
    • Level: First
    • Dimensions: 13x14
    Kitchen
    • Features: Breakfast Bar, Pantry
    • Level: First
    • Dimensions: 10x21
    Living room
    • Level: First
    • Dimensions: 12x13
    Heating
    • Central, Electric
    Cooling
    • Central Air, Humidity Control
    Appliances
    • Included: Dishwasher, Disposal, Dryer, Electric Water Heater, Microwave, Range, Washer, Wine Refrigerator
    • Laundry: Laundry Room
    Features
    • Ceiling Fan(s), Kitchen/Family Room Combo, Living Room/Dining Room Combo, Primary Bedroom Main Floor, Solid Surface Counters, Solid Wood Cabinets, Split Bedroom
    • Flooring: Carpet, Luxury Vinyl
    • Doors: Sliding Doors
    • Windows: Storm Window(s), Window Treatments
    • Has fireplace: No
    Interior area
    • Total structure area: 3,143
    • Total interior livable area: 2,063 sqft

    Property

    Parking
    • Total spaces: 2
    • Parking features: Garage Faces Side, Oversized
    • Attached garage spaces: 2
    Features
    • Levels: One
    • Stories: 1
    • Patio & porch: Rear Porch, Side Porch
    • Exterior features: Irrigation System, Lighting, Private Mailbox, Rain Gutters
    • Has spa: Yes
    • Spa features: Above Ground, Heated
    • Fencing: Wood
    • Has view: Yes
    • View description: Water, Creek/Stream
    • Has water view: Yes
    • Water view: Water,Creek/Stream
    • Waterfront features: Creek Access
    Lot
    • Size: 0.42 Acres
    • Features: Cul-De-Sac, FloodZone, City Lot
    • Residential vegetation: Trees/Landscaped
    Details
    • Parcel number: 0404080011
    • Zoning: PUD
    • Special conditions: None

    Construction

    Type & style
    • Home type: SingleFamily
    • Architectural style: Ranch
    • Property subtype: Single Family Residence
    Materials
    • Concrete, Stucco
    • Foundation: Slab
    • Roof: Shingle
    Condition
    • New construction: No
    • Year built: 1983

    Utilities & green energy

    • Sewer: Public Sewer
    • Water: Public
    • Utilities for property: Cable Connected, Electricity Connected, Public, Sewer Connected, Sprinkler Recycled, Street Lights, Underground Utilities, Water Connected

    Community & neighborhood

    Community
    • Community features: Fishing, Private Boat Ramp, Public Boat Ramp, Association Recreation - Owned, Clubhouse, Deed Restrictions, Irrigation-Reclaimed Water, Pool
    Location
    • Region: Venice
    • Subdivision: PINEBROOK SOUTH

    HOA & financial

    HOA
    • Has HOA: Yes
    • HOA fee: $39 monthly
    • Amenities included: Clubhouse, Playground, Pool, Recreation Facilities, Shuffleboard Court
    • Services included: Common Area Taxes, Community Pool, Recreational Facilities
    • Association name: Pinnacle Community Assoc. Management/ Joe DeShane
    • Association phone: 941-444-7090
    Other fees
    • Pet fee: $0 monthly
    Other financial information
    • Total actual rent: 0

    Other

    Other facts
    • Listing terms: Cash,Conventional
    • Ownership: Fee Simple
    • Road surface type: Paved, Asphalt

    Price history

    DateEventPrice
    12/8/2023Sold$619,000-0.1%$300/sqft
    Source: Stellar MLS #N6128739 Report a problem
    10/9/2023Pending sale$619,900$300/sqft
    Source: Stellar MLS #N6128739 Report a problem
    9/30/2023Listed for sale$619,900+8.8%$300/sqft
    Source: Stellar MLS #N6128739 Report a problem
    10/27/2022Sold$569,900-4.9%$276/sqft
    Source: Public Record Report a problem
    10/9/2022Pending sale$599,000$290/sqft
    Source: Stellar MLS #N6123141 Report a problem
    9/23/2022Price change$599,000-5.7%$290/sqft
    Source: Stellar MLS #N6123141 Report a problem
    9/8/2022Listed for sale$635,000$308/sqft
    Source: Stellar MLS #N6123141 Report a problem

    Public tax history

    YearProperty taxesTax assessment
    2025$7,048 -3.9%$472,100 -3.1%
    2024$7,335 +18.7%$487,200 +9.2%
    2023$6,182 +62.6%$446,200 +59.4%
    2022$3,802 -0.2%$279,905 +3%
    2021$3,808 -0.4%$271,752 +1.4%
    2020$3,824 -17.1%$268,000 -2.9%
    2019$4,612 $275,900 +5.7%
    2018$4,612 +5.3%$261,100 +4.9%
    2017$4,378 +23.1%$248,900 +5.2%
    2016$3,558 -9.8%$236,500 +9.9%
    2015$3,943 +18.5%$215,200 +21.1%
    2014$3,328 +11.3%$177,700
    2013$2,991 +47.1%$177,700 +7%
    2012$2,033 +7.2%$166,100 +4.3%
    2011$1,896 -7.2%$159,300 -4.3%
    2010$2,043 +11.1%$166,467 +2.7%
    2009$1,838 $162,091 +0.1%
    2008$1,838 -7.2%$161,929 +3%
    2007$1,981 $157,213 +2.5%
    2006-- $153,379 +3%
    2005-- $148,912 +3%
    2004$2,082 +1%$144,575 +1.9%
    2003$2,061 -3.7%$141,879 +2.4%
    2002$2,140 +6.3%$138,554 +1.6%
    2001$2,013 +3.7%$136,372 +3%
    2000$1,941 $132,400

    Find assessor info on the county website

    Neighborhood: Pinebrook

    Nearby schools

    GreatSchools rating
    Schools provided by the listing agent
    • Elementary: Garden Elementary
    • Middle: Venice Area Middle
    • High: Venice Senior High

    Source: Stellar MLS. This data may not be complete. We recommend contacting the local school district to confirm school assignments for this home.

    Get a cash offer in 3 minutes
    Find out how much your home could sell for in as little as 3 minutes with a no-obligation cash offer.
    Estimated market value
    $588,700
    Get a cash offer in 3 minutes
    Find out how much your home could sell for in as little as 3 minutes with a no-obligation cash offer.
    Estimated market value
    $588,700