Easy one-floor living in a prime Boardman location! Tucked away on a quiet cul-de-sac, this well maintained 2 bedroom, 2 full bath condo offers spacious rooms, recent updates, and a flexible floor plan designed for comfort and convenience. The Kitchen features a newer stainless refrigerator and range and a cozy breakfast area which opens up to the newly renovated Sun Porch which overlooks a peacful wooded backyard and features new LVT flooring and fresh paint, creating the perfect space to relax year round. A large dining area flows into the expansive living room and adjoining flex space perfect for a den, office, sitting room, or potential 3rd bedroom conversion. The oversized primary suite offers a large ensuite bath and generous walk-in closet, while the second bedroom and full bath provide comfortable accommodations for guests or family. Additional highlights include first-floor laundry, atttached 2 Car garage with new garage doors, and the added security of a shared interior hallway entrance. Enjoy low-maintenace living just minutes from Boardman's shopping, restaurants, and everyday conveniences. Immediate Posession available.
Closed
$165,000
1344 Fox Run Ct, Youngstown, OH 44512
2beds
1,538sqft
Condominium
Built in 1988
-- sqft lot
$165,800 Zestimate®
$107/sqft
$1,830 Estimated rent
Home value
$165,800
$154,000 - $177,000
$1,830/mo
Zestimate® history
Owner options
List your home for rent
$1,830/mo
Rent Zestimate®
Find your next renter with Zillow Rental Manager. Plus, with online applications, you can quickly screen prospective tenants – for free.
$1,830/mo
Rent Zestimate®
Refinance and save
$1,344/mo
Est. payment
Refinancing to a lower rate could help reduce your monthly payments and save thousands over the life of the loan.
$1,344/mo
Est. payment
Explore your selling options
Work with a Zillow partner agent
Leverage their expertise and Zillow's premium Showcase listings to get your home seen by more buyers.
Get startedList with your own agent
Get your home in front of millions of buyers by listing it on Zillow.
Learn how to do itSell it yourself
Take full control of how buyers see your home on Zillow by listing For Sale by Owner (FSBO).
List your homeWhat's special
Quiet cul-de-sacShared interior hallway entranceSpacious roomsFirst-floor laundryOversized primary suiteFresh paintNewly renovated sun porch
Zillow last checked:
Listing updated:
Listed by:
Holly Ritchie 330-360-5323 hollyritchie@kw.com,
Keller Williams Chervenic Rlty
Bought with:
Carli Cera, 2025005216
Altobelli Real Estate
Source: MLS Now,MLS#: 5209427 Originating MLS: Youngstown Columbiana Association of REALTORS
Originating MLS: Youngstown Columbiana Association of REALTORSFacts & features
Interior
Bedrooms & bathrooms
- Bedrooms: 2
- Bathrooms: 2
- Full bathrooms: 2
- Main level bathrooms: 2
- Main level bedrooms: 2
Bedroom
- Description: Flooring: Carpet
- Level: First
- Dimensions: ND x ND
Primary bathroom
- Description: Flooring: Ceramic Tile
- Level: First
- Dimensions: ND x ND
Primary bathroom
- Description: Flooring: Carpet
- Level: First
- Dimensions: ND x ND
Bathroom
- Description: Flooring: Ceramic Tile
- Level: First
- Dimensions: ND x ND
Den
- Description: Flooring: Carpet
- Level: First
- Dimensions: ND x ND
Dining room
- Description: Flooring: Carpet
- Level: First
- Dimensions: ND x ND
Eat in kitchen
- Description: Flooring: Linoleum
- Level: First
- Dimensions: ND x ND
Great room
- Description: Flooring: Carpet
- Level: First
- Dimensions: ND x ND
Sunroom
- Description: Flooring: Luxury Vinyl Tile
- Level: First
- Dimensions: ND x ND
Heating
- Forced Air, Gas
Cooling
- Central Air
Appliances
- Included: Dryer, Dishwasher, Range, Refrigerator, Washer
- Laundry: In Unit
Features
- Eat-in Kitchen, Walk-In Closet(s)
- Basement: None
- Has fireplace: No
Interior area
- Total structure area: 1,538
- Total interior livable area: 1,538 sqft
- Finished area above ground: 1,538
Property
Parking
- Total spaces: 2
- Parking features: Attached, Direct Access, Garage
- Attached garage spaces: 2
Features
- Levels: One
- Stories: 1
- Has view: Yes
- View description: Trees/Woods
Lot
- Size: 1,507 Square Feet
- Features: Cul-De-Sac, Dead End
Details
- Parcel number: 291160039.290
- Special conditions: Standard
Construction
Type & style
- Home type: Condo
- Architectural style: Ranch
- Property subtype: Condominium
Materials
- Vinyl Siding
- Foundation: Slab
- Roof: Asphalt,Fiberglass
Condition
- Year built: 1988
Utilities & green energy
- Sewer: Public Sewer
- Water: Public
Community & HOA
Community
- Subdivision: Forest Huntington Woods Condo
HOA
- Has HOA: Yes
- Services included: Maintenance Structure, Sewer, Snow Removal, Trash
- HOA fee: $189 monthly
- HOA name: Forest Huntington Woods Condo
Location
- Region: Youngstown
Financial & listing details
- Price per square foot: $107/sqft
- Annual tax amount: $2,841
- Date on market: 5/15/2026
- Cumulative days on market: 31 days
- Listing terms: Cash,Conventional
Price history
| Date | Event | Price |
|---|---|---|
| 6/18/2026 | Pending sale | $165,000$107/sqft |
Source:  MLS Now #5209427 Report a problem MLS Now #5209427 Report a problem | ||
| 6/15/2026 | Sold | $165,000$107/sqft |
Source: MLS Now #5209427 Report a problem | ||
| 5/15/2026 | Listed for sale | $165,000$107/sqft |
Source: MLS Now #5209427 Report a problem | ||
Public tax history
Tax history is unavailable.
Neighborhood: 44512
Nearby homes
- $198,1002 bd2 ba1.5k sqft1344 Fox Run Ct #1, Youngstown, OH 44512Off Market
- $200,4003 bd2 ba1.5k sqft1346 Fox Run Ct #2, Youngstown, OH 44512Off Market

- $196,1002 bd2 ba1.5k sqft1348 Fox Run Ct #3, Youngstown, OH 44512Off Market
- $179,0003 bd2 ba1.5k sqft1348 Fox Run Dr #2, Youngstown, OH 44512Sold
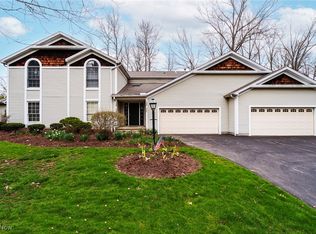
- $199,2002 bd2 ba1.5k sqft1342 Fox Run Ct #4, Youngstown, OH 44512Off Market
- $202,2003 bd2 ba1.5k sqft1350 Fox Run Ct #4, Youngstown, OH 44512Off Market
- $164,5003 bd2 ba-- sqft1340 Fox Run Dr, Youngstown, OH 44512Off Market
- $197,2002 bd2 ba1.5k sqft1340 Fox Run Dr #3, Boardman, OH 44512Off Market
Nearby schools
GreatSchools rating
- 10/10West Boulevard Elementary SchoolGrades: K-3Distance: 2.1 mi
- 8/10Boardman Glenwood Middle SchoolGrades: 7-8Distance: 2.1 mi
- 7/10Boardman High SchoolGrades: 9-12Distance: 2.3 mi
Schools provided by the listing agent
- District: Boardman LSD - 5002
Source: MLS Now. This data may not be complete. We recommend contacting the local school district to confirm school assignments for this home.
Get a cash offer in 3 minutes
Find out how much your home could sell for in as little as 3 minutes with a no-obligation cash offer.
Estimated market value
$165,800
Get a cash offer in 3 minutes
Find out how much your home could sell for in as little as 3 minutes with a no-obligation cash offer.
Estimated market value
$165,800
- Ohio
- Mahoning County
- Youngstown
- 44512
- 1344 Fox Run Ct
Nearby cities
Nearby zip codes
Other Youngstown Topics
