This property is part of a 33-property portfolio
Contingent
$104,000
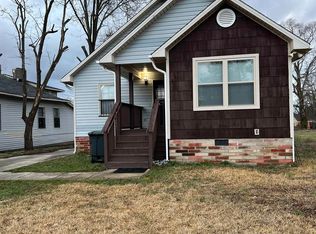
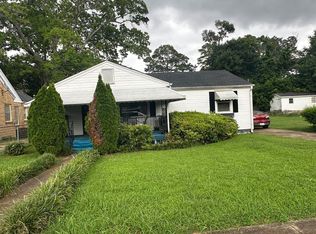
1344 Fulton Ave SW, Birmingham, AL 35211
3beds
1,879sqft
Single Family Residence
Built in 1920
7,405 Square Feet Lot
$-- Zestimate®
$55/sqft
$-- HOA
What's special
- 24 days
- 24
- 0
Zillow last checked:
Listing updated:
Listed by:
Janice Smith 205-585-7796,
Dominion Property Services, In
Source: GALMLS,MLS#: 21464804
Facts & features
Interior
Bedrooms & bathrooms
- Bedrooms: 3
- Bathrooms: 1
- Full bathrooms: 1
Rooms
- Room types: Bedroom, Dining Room, Bathroom, Kitchen
Bedroom 1
- Level: First
Bedroom 2
- Level: First
Bedroom 3
- Level: First
Bathroom 1
- Level: First
Dining room
- Level: First
Kitchen
- Level: First
Living room
- Level: First
Basement
- Area: 0
Heating
- Central
Cooling
- Central Air
Appliances
- Included: Stainless Steel Appliance(s), Gas Water Heater
- Laundry: Gas Dryer Hookup, Washer Hookup, Main Level, Other, Yes
Features
- None, Smooth Ceilings, Tub/Shower Combo
- Flooring: Carpet, Tile, Vinyl
- Basement: Crawl Space
- Attic: Other,Yes
- Has fireplace: No
Interior area
- Total interior livable area: 1,879 sqft
- Finished area above ground: 1,879
- Finished area below ground: 0
Property
Parking
- Parking features: Driveway
- Has uncovered spaces: Yes
Features
- Levels: One
- Stories: 1
- Exterior features: None
- Pool features: None
- View description: None
- Waterfront features: No
Lot
- Size: 7,405 Square Feet
Details
- Parcel number: 2900043024009.000
- Special conditions: As Is
Construction
Type & style
- Home type: SingleFamily
- Property subtype: Single Family Residence
Materials
- Other
Condition
- Year built: 1920
Utilities & green energy
- Water: Public
- Utilities for property: Sewer Connected
Community & HOA
Community
- Subdivision: Plainview
HOA
- Services included: None
Location
- Region: Birmingham
Financial & listing details
- Price per square foot: $55/sqft
- Tax assessed value: $86,500
- Price range: $104K - $104K
- Date on market: 9/12/2026
Estimated market value
Not available
Estimated sales range
Not available
$1,115/mo
Price history
Price history is unavailable.
Public tax history
| Year | Property taxes | Tax assessment |
|---|---|---|
| 2025 | -- | $17,300 |
| 2024 | -- | $17,300 |
| 2023 | -- | $17,300 +334.7% |
| 2022 | -- | $3,980 +22.8% |
| 2021 | -- | $3,240 -3% |
| 2020 | -- | $3,340 |
| 2019 | -- | $3,340 +14.4% |
| 2018 | -- | $2,920 -5.8% |
| 2017 | -- | $3,100 +6.2% |
| 2016 | -- | $2,920 -16.6% |
| 2015 | -- | $3,500 +4.2% |
| 2014 | $240 | $3,360 |
| 2013 | $240 | $3,360 -2.6% |
| 2012 | $240 | $3,450 |
| 2005 | -- | -- |
| 2004 | -- | $3,220 +3.2% |
| 2003 | -- | $3,120 |
| 2002 | -- | -- |
| 2001 | -- | -- |
| 2000 | -- | -- |
Find assessor info on the county website
Monthly payment
Est. payment
Payment breakdown
Explore the cost of this home by adjusting the details. Changes won't be saved.Climate risks
Neighborhood: Arlington-West End
Nearby schools
Schools provided by the listing agent
- Elementary: Tarrant
- Middle: Tarrant
- High: Tarrant
Source: GALMLS. This data may not be complete. We recommend contacting the local school district to confirm school assignments for this home.
Similar homes
- $89,9003 bd1 ba1.7k sqft833 McMillon Ave SW, Birmingham, AL 35211For Sale
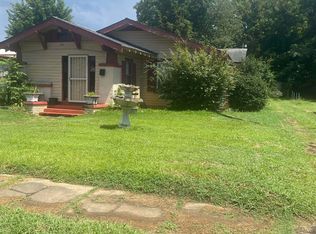
 MLS ID #21460253, Karla Allen, RealtySouth-I459 Southwest. GALMLS
 - $--4 bd3 ba2.1k sqft1904 14th Pl SW, Birmingham, AL 35211Auction
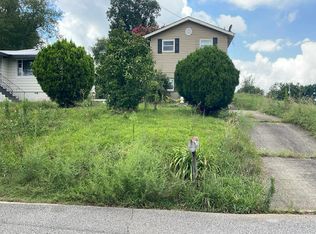 Auction.com 2
 - $101,0003 bd1 ba2.3k sqft2237 Ishkooda Rd SW, Birmingham, AL 35211For Sale
 MLS ID #21452496, Mike Hawthorne, Edge Realty Group, LLC. GALMLS
 - $102,0003 bd1 ba1k sqft1255 18th St SW, Birmingham, AL 35211For Sale
 MLS ID #21459095, LaTausha Jackson, Keller Williams Metro South. GALMLS
 - $104,5003 bd2 ba1.2k sqft6729 Grasselli Rd, Fairfield, AL 35064For SaleMLS ID #21466921, Amanda Dabbs, RealtySouth-Homewood. GALMLS
- $109,9003 bd2 ba1.1k sqft1545 29th St, Birmingham, AL 35218For SaleMLS ID #21463470, Bryan Welch, REALTYNET. GALMLS
- $104,9003 bd1 ba1.2k sqft5325 Court Q, Birmingham, AL 35208For SaleMLS ID #21460054, Janice Smith, Dominion Property Services, In. GALMLS
- $109,0003 bd2 ba2.2k sqft2312 23rd St W, Birmingham, AL 35208For SaleMLS ID #21432080, Alvin Johnson, JRC Realty Group, Inc.. GALMLS
- $109,9003 bd1 ba1.6k sqft1617 Bush Blvd, Birmingham, AL 35208For SaleMLS ID #21462102, Melissa Powe, RealtySouth-I459 Southwest. GALMLS
- $65,0003 bd1 ba1.8k sqft1833 Saint Charles Ave SW, Birmingham, AL 35211For SaleMLS ID #21464933, Tony McDaniels, eXp Realty, LLC Central. GALMLS
- $105,0003 bd2 ba1.7k sqft3609 Poplar Ln, Adamsville, AL 35005For SaleMLS ID #21466494, Dianna Howell, Keller Williams Realty Hoover. GALMLS
- $65,0003 bd1 ba1.4k sqft1809 Saint Charles Ct SW, Birmingham, AL 35211For SaleMLS ID #21463045, Breanna Green, eXp Realty, LLC Central. GALMLS
- $124,9003 bd1 ba988 sqft1616 18th St SW, Birmingham, AL 35211For SaleMLS ID #21461578, Ron Prince, Ron Prince Realty. GALMLS
- $90,0003 bd2 ba1.1k sqft4619 Terrace #Q, Birmingham, AL 35208For SaleMLS ID #21462625, Luke Goubeaud, RealtySouth-Inverness Office. GALMLS
- $96,0003 bd1 ba1.4k sqft2912 48th Ave N, Birmingham, AL 35207For SaleMLS ID #21464553, Janice Smith, Dominion Property Services, In. GALMLS
- $125,0004 bd2 ba1.9k sqft1510 Avenue G, Birmingham, AL 35218For SaleMLS ID #21461905, Frida Tende, Alexti Realty LLC. GALMLS
- $79,0003 bd1 ba1k sqft1252 18th Pl SW, Birmingham, AL 35211For SaleMLS ID #21460442, Hannah McCandless, Anderson Realty Company LLC. GALMLS
- $69,9003 bd2 ba1.6k sqft2529 20th St, Birmingham, AL 35208For SaleMLS ID #21463969, Kimberlee McClellan, Ai Brokers LLC. GALMLS
- $94,9992 bd1 ba1.2k sqft1421 42nd St, Birmingham, AL 35208For SaleMLS ID #21464422, Danny Johnson, DJR Realty LLC. GALMLS
