Gorgeous, spacious 1 bedroom, 1 bath open floor plan remodeled condo in the Hadley House! Historic Denver Square house converted to individual units. Walk to everything - just blocks from Cheeseman Park, Botanical Gardens, restaurants on Colfax, Liks Ice Cream, etc! This beautiful unit was gutted down to the studs and renovated with meticulous attention to detail in 2017. Don’t let the square footage fool you, this unit lives large with 9.5-foot ceilings and an open floor plan. The kitchen offers an updated semi-custom kitchen, beautiful cabinets, slab granite counter tops, SS appliances, updated flooring, newer paint, and updated tile. In addition, in 2017 installed new electrical, new plumbing, and new systems. RARE - washer/dryer hook-up IN THE UNIT and Washer/Dryer included! This unit has a private exterior rear entrance with a small fenced area perfect for a grill, bike storage, etc. Location cannot be beat! Incredible opportunity for home ownership or rental investment! Set your showing today!
Sold for $256,000
$256,000
1344 Gaylord Street #120, Denver, CO 80206
1beds
470sqft
Condominium
Built in 1896
-- sqft lot
$233,300 Zestimate®
$545/sqft
$1,261 Estimated rent
Home value
$233,300
$217,000 - $252,000
$1,261/mo
Zestimate® history
Owner options
List your home for rent
$1,261/mo
Rent Zestimate®
Find your next renter with Zillow Rental Manager. Plus, with online applications, you can quickly screen prospective tenants – for free.
$1,261/mo
Rent Zestimate®
Refinance and save
$1,716/mo
Est. payment
Refinancing to a lower rate could help reduce your monthly payments and save thousands over the life of the loan.
$1,716/mo
Est. payment
Explore your selling options
Work with a Zillow partner agent
Leverage their expertise and Zillow's premium Showcase listings to get your home seen by more buyers.
Get startedList with your own agent
Get your home in front of millions of buyers by listing it on Zillow.
Learn how to do itSell it yourself
Take full control of how buyers see your home on Zillow by listing For Sale by Owner (FSBO).
List your homeWhat's special
Zillow last checked:
Listing updated:
Listed by:
Jennifer White bluemoon.jenn@gmail.com,
Keller Williams Real Estate LLC
Bought with:
Natalie Kay, 100087082
eXp Realty, LLC
Source: REcolorado as distributed by MLS GRID,MLS#: 6668951
Facts & features
Interior
Bedrooms & bathrooms
- Bedrooms: 1
- Bathrooms: 1
- Full bathrooms: 1
- Main level bathrooms: 1
- Main level bedrooms: 1
Bedroom
- Description: Bright And Open!
- Level: Main
Bathroom
- Description: Updated!
- Level: Main
Kitchen
- Description: Beautiful Cabinets And Granite Counter Line The Southern Wall Of The Unit.
- Level: Main
Laundry
- Description: Stackable Washer And Dryer Behind Floor To Ceiling Barn Door Off Kitchen
- Level: Main
Living room
- Description: Great Space To Spread Out!
- Level: Main
Heating
- Baseboard
Cooling
- Air Conditioning-Room
Appliances
- Included: Dishwasher, Disposal, Dryer, Oven, Range, Refrigerator, Washer
- Laundry: In Unit
Features
- Granite Counters, High Ceilings, Open Floorplan
- Has basement: No
- Common walls with other units/homes: 1 Common Wall
Interior area
- Total structure area: 470
- Total interior livable area: 470 sqft
- Finished area above ground: 470
Property
Features
- Levels: One
- Stories: 1
- Entry location: Stairs
Details
- Parcel number: 502116048
- Zoning: G-MU-3
- Special conditions: Standard
Construction
Type & style
- Home type: Condo
- Property subtype: Condominium
- Attached to another structure: Yes
Materials
- Frame
- Roof: Composition
Condition
- Updated/Remodeled
- Year built: 1896
Utilities & green energy
- Sewer: Public Sewer
- Water: Public
Community & HOA
Community
- Subdivision: Cheeseman Park
HOA
- Has HOA: Yes
- HOA fee: $207 monthly
- HOA name: Westwork Managments - Noah Winningham
- HOA phone: 303-521-5770
Location
- Region: Denver
Financial & listing details
- Price per square foot: $545/sqft
- Annual tax amount: $1,018
- Date on market: 7/5/2024
- Listing terms: Cash,Conventional,FHA,VA Loan
- Exclusions: Tenants Personal Property
- Ownership: Individual
Price history
| Date | Event | Price |
|---|---|---|
| 9/1/2024 | Listing removed | $1,600$3/sqft |
Source: Zillow Rentals Report a problem | ||
| 9/1/2024 | Price change | $1,600-11.1%$3/sqft |
Source: Zillow Rentals Report a problem | ||
| 8/20/2024 | Listed for rent | $1,800$4/sqft |
Source: Zillow Rentals Report a problem | ||
| 8/12/2024 | Sold | $256,000-8.6%$545/sqft |
Source:  REcolorado as distributed by MLS GRID #6668951 Report a problem REcolorado as distributed by MLS GRID #6668951 Report a problem | ||
| 8/1/2024 | Pending sale | $279,999$596/sqft |
Source: REcolorado as distributed by MLS GRID #6668951 Report a problem | ||
| 7/21/2024 | Price change | $279,999-3.4%$596/sqft |
Source: REcolorado as distributed by MLS GRID #6668951 Report a problem | ||
| 7/5/2024 | Listed for sale | $289,999$617/sqft |
Source: REcolorado as distributed by MLS GRID #6668951 Report a problem | ||
Public tax history
Tax history is unavailable.
Neighborhood: Cheesman Park
Nearby homes
- $--1 bd1 ba-- sqft1330 Gaylord St #776F18CCB, Denver, CO 80206Off Market
- $--2 bd2 ba-- sqft1330 Gaylord St #F320A52C6, Denver, CO 80206Off Market
- $--1 bd1 ba-- sqft1330 Gaylord St #1, Denver, CO 80206Off Market
- $--2 bd2 ba1k sqft1330 N Gaylord St #101, Denver, CO 80206Off Market
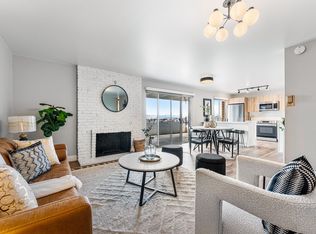
- $1,6951 bd1 ba620 sqft1330 N Gaylord St APT 804, Denver, CO 80206For Rent
- $--1 bd1 ba657 sqft1330 N Gaylord St #605, Denver, CO 80206Off Market
- $--2 bd2 ba1k sqft1330 N Gaylord St #607, Denver, CO 80206Off Market
- $--2 bd1 ba940 sqft1330 N Gaylord St #608, Denver, CO 80206Off Market
Nearby schools
GreatSchools rating
- 10/10Bromwell Elementary SchoolGrades: PK-5Distance: 1.1 mi
- 9/10Morey Middle SchoolGrades: 6-8Distance: 0.9 mi
- 8/10East High SchoolGrades: 9-12Distance: 0.4 mi
Schools provided by the listing agent
- Elementary: Bromwell
- Middle: Morey
- High: East
- District: Denver 1
Source: REcolorado as distributed by MLS GRID. This data may not be complete. We recommend contacting the local school district to confirm school assignments for this home.
Get a cash offer in 3 minutes
Find out how much your home could sell for in as little as 3 minutes with a no-obligation cash offer.
Estimated market value
$233,300
Get a cash offer in 3 minutes
Find out how much your home could sell for in as little as 3 minutes with a no-obligation cash offer.
Estimated market value
$233,300
- Colorado
- Denver County
- Denver
- 80206
- Cheesman Park
- 1344 Gaylord Street Unit 120
Nearby cities
Nearby neighborhoods
Nearby zip codes
Other Denver Topics
