Skip main navigation
Closed
  • $601,000

    1344 Giel Ave, Lakewood, OH 44107

    5beds
    2,892sqft
    Single Family Residence
    Built in 1908
    9,151 Square Feet Lot
    $659,600 Zestimate®
    $208/sqft
    $3,443 Estimated rent

    Home value

    $659,600

    $627,000 - $699,000

    $3,443/mo

    Zestimate® history
    Loading
    Loading...

    Owner options

    List your home for rent

    $3,443/mo

    Rent Zestimate®

    Find your next renter with Zillow Rental Manager. Plus, with online applications, you can quickly screen prospective tenants – for free.

    Learn more

    $3,443/mo

    Rent Zestimate®

    Refinance and save

    $3,502/mo

    Est. payment

    Refinancing to a lower rate could help reduce your monthly payments and save thousands over the life of the loan.

    See today's rates

    $3,502/mo

    Est. payment

    Explore your selling options

    Work with a Zillow partner agent

    Leverage their expertise and Zillow's premium Showcase listings to get your home seen by more buyers.

    Get started

    List with your own agent

    Get your home in front of millions of buyers by listing it on Zillow.

    Learn how to do it

    Sell it yourself

    Take full control of how buyers see your home on Zillow by listing For Sale by Owner (FSBO).

    List your home

    What's special

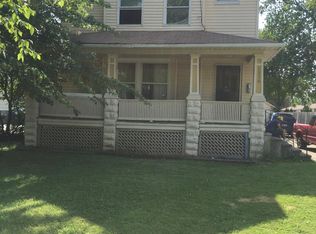
    Renovated in 2017 from top to bottom, this 5 bedroom, 3.5 bathroom home has been completely reimagined to boast high-end style, everyday function, and updated mechanicals. The front porch spans the width of the home and provides a perfect place to relax and enjoy the neighborhood. Walk into the foyer and notice wide-plank wood floors and high end lighting that accentuates each room of the main floor. French doors provide a quiet workspace in the office while an open floor plan creates a seamless space for entertaining. The large kitchen has high end stainless steel appliances, quartz countertops, tile backsplash, walk-in pantry, and island with overhang for seating. Adjacent to the kitchen is the dining room and family room. A flex room/secondary office, mud room, and half bathroom complete the main floor. Walk up the custom staircase and admire the 2 story exposed brick detail and wainscoting. The primary suite has an incredible walk-in custom closet, and private bathroom with glass & tile shower. One of the bedrooms is a guest suite which includes an ensuite full bathroom for additional privacy. Two more bedrooms, laundry room, and a full bathroom finish the second floor. The third floor provides even more flexibility with a living space and 5th bedroom. Downstairs, the unfinished basement is great for storage or a home gym. Outside, there is a deck and 2 car garage which were both redone with the renovation. Other major improvements in the 2017 renovation include: electric, plumbing, HVAC with all duct-work, 2 high efficiency furnaces & AC units, roof, siding, exterior doors, trim, paint, interior doors, carpet. Come see today!

    Zillow last checked:

    Listing updated:

    Listed by:

    Brian Salem brian@thesalemteam.com216-244-2549,

    EXP Realty, LLC.,

    Brittny Tobia-Heller 440-292-5026,

    EXP Realty, LLC.

    Bought with:

    Karen L Neumann, 2010001550

    Berkshire Hathaway HomeServices Professional Realty

    Source: MLS Now,MLS#: 5058709MLS LogoOriginating MLS: Akron Cleveland Association of REALTORS

    Facts & features

    Interior

    Bedrooms & bathrooms
    • Bedrooms: 5
    • Bathrooms: 4
    • Full bathrooms: 3
    • 1/2 bathrooms: 1
    • Main level bathrooms: 1
    Primary bedroom
    • Description: Flooring: Carpet
    • Features: Walk-In Closet(s), Window Treatments
    • Level: Second
    • Dimensions: 16.00 x 13.00
    Bedroom
    • Description: Flooring: Carpet
    • Features: Window Treatments
    • Level: Second
    • Dimensions: 11.50 x 10.00
    Bedroom
    • Description: Flooring: Carpet
    • Level: Second
    • Dimensions: 15.00 x 10.50
    Bedroom
    • Description: Flooring: Carpet
    • Level: Second
    • Dimensions: 15.00 x 10.50
    Bedroom
    • Description: Flooring: Carpet
    • Level: Third
    • Dimensions: 11.50 x 16.50
    Bonus room
    • Description: Flooring: Wood
    • Features: Window Treatments
    • Level: First
    • Dimensions: 11.50 x 9.50
    Kitchen
    • Description: Flooring: Wood
    • Features: Window Treatments
    • Level: First
    • Dimensions: 16.00 x 13.00
    Laundry
    • Description: Flooring: Ceramic Tile
    • Level: Second
    • Dimensions: 7.50 x 12.00
    Living room
    • Description: Flooring: Wood
    • Features: Window Treatments
    • Level: First
    • Dimensions: 17.25 x 11.50
    Mud room
    • Description: Flooring: Ceramic Tile
    • Level: First
    • Dimensions: 9.50 x 9.50
    Office
    • Description: Flooring: Wood
    • Features: Window Treatments
    • Level: First
    • Dimensions: 11.50 x 11.50
    Recreation
    • Description: Flooring: Carpet
    • Level: Third
    • Dimensions: 21.00 x 19.00
    Heating
    • Forced Air, Gas, Zoned
    Cooling
    • Central Air
    Appliances
    • Included: Dishwasher, Microwave, Range, Refrigerator
    • Laundry: Upper Level
    Features
    • Basement: Full,Partially Finished
    • Has fireplace: No
    Interior area
    • Total structure area: 2,892
    • Total interior livable area: 2,892 sqft
    • Finished area above ground: 2,892

    Property

    Parking
    • Total spaces: 2
    • Parking features: Detached, Electricity, Garage, Garage Door Opener, Paved
    • Garage spaces: 2
    Features
    • Levels: Three Or More,Two
    • Stories: 2
    • Patio & porch: Deck, Patio, Porch
    • Has spa: Yes
    • Spa features: Hot Tub
    • Fencing: Privacy,Wood
    Lot
    • Size: 9,151 Square Feet
    • Dimensions: 61 x 150
    Details
    • Parcel number: 31223005

    Construction

    Type & style
    • Home type: SingleFamily
    • Architectural style: Colonial
    • Property subtype: Single Family Residence
    Materials
    • Vinyl Siding
    • Roof: Asphalt,Fiberglass
    Condition
    • Year built: 1908

    Utilities & green energy

    • Sewer: Public Sewer
    • Water: Public

    Community & HOA

    HOA
    • Has HOA: No
    Location
    • Region: Lakewood

    Financial & listing details

    • Price per square foot: $208/sqft
    • Tax assessed value: $514,700
    • Annual tax amount: $13,093
    • Date on market: 8/1/2024
    • Cumulative days on market: 3 days
    • Listing terms: Cash,Conventional

    Price history

    DateEventPrice
    9/3/2024Sold$601,000+7.3%$208/sqft
    Source: MLS Now #5058709 Report a problem
    8/4/2024Pending sale$560,000$194/sqft
    Source: MLS Now #5058709 Report a problem
    8/1/2024Listed for sale$560,000+48.2%$194/sqft
    Source: MLS Now #5058709 Report a problem
    6/20/2017Sold$377,900-0.5%$131/sqft
    Source: MLS Now #3870015 Report a problem
    6/3/2017Pending sale$379,900$131/sqft
    Source: RE/MAX Crossroads Properties #3870015 Report a problem
    5/5/2017Price change$379,900-5%$131/sqft
    Source: RE/MAX Crossroads Properties #3870015 Report a problem
    3/31/2017Price change$399,900-4.8%$138/sqft
    Source: RE/MAX Crossroads Properties #3870015 Report a problem
    3/21/2017Price change$419,900-1.2%$145/sqft
    Source: RE/MAX Crossroads Properties #3870015 Report a problem
    2/21/2017Price change$424,900-3.2%$147/sqft
    Source: RE/MAX Crossroads Properties #3870015 Report a problem
    1/14/2017Listed for sale$438,800+631.3%$152/sqft
    Source: RE/MAX Crossroads Properties #3870015 Report a problem
    3/15/2016Sold$60,000-11.1%$21/sqft
    Source: Agent Provided Report a problem
    1/14/2016Pending sale$67,500$23/sqft
    Source: Keller Williams - Keller Williams Greater Cleveland West #3767718 Report a problem
    1/9/2016Listed for sale$67,500$23/sqft
    Source: Keller Williams - Keller Williams Greater Cleveland West #3767718 Report a problem

    Public tax history

    YearProperty taxesTax assessment
    2025$11,547 -2.4%$180,150
    2024$11,832 -9.6%$180,150 +5.6%
    2023$13,093 +525.8%$170,630 +529.9%
    2022$2,092 +1%$27,090
    2021$2,072 +12.8%$27,090 +29%
    2020$1,838 +1.9%$21,000
    2019$1,804 -63.9%$21,000 -63.9%
    2018$4,994 +47.3%$58,210 +62.2%
    2017$3,391 -7.8%$35,880 -22.9%
    2016$3,676 +5%$46,560
    2015$3,501 -15.6%$46,560 +4%
    2014$4,150 -1.8%$44,770
    2013$4,227 +36.8%$44,770
    2012$3,090 -2.3%$44,770 -3.7%
    2011$3,164 +0.3%$46,480
    2010$3,155 -11.1%$46,480
    2009$3,548 -1.5%$46,480 -6%
    2008$3,603 +1.5%$49,460
    2007$3,551 +0.4%$49,460
    2006$3,536 +3.4%$49,460 +9.4%
    2005$3,418 +1%$45,230
    2004$3,385 +8.3%$45,230
    2003$3,126 +8.2%$45,230 +11.1%
    2002$2,890 -45.1%$40,710
    2001$5,260 -0.1%$40,710
    2000$5,264 $40,710
    Find assessor info on the county website

    Neighborhood: 44107

    Nearby schools

    GreatSchools rating
    Schools provided by the listing agent
    • District: Lakewood CSD (Cuyahoga)- 1817

    Source: MLS Now. This data may not be complete. We recommend contacting the local school district to confirm school assignments for this home.

    Get a cash offer in 3 minutes
    Find out how much your home could sell for in as little as 3 minutes with a no-obligation cash offer.
    Estimated market value
    $659,600
    Get a cash offer in 3 minutes
    Find out how much your home could sell for in as little as 3 minutes with a no-obligation cash offer.
    Estimated market value
    $659,600