Imagine yourself living in the highly sought-after Hamilton Creek community, nestled in this dream home—an extraordinary 6BR/5BA estate on .72 acres with creek access! Located in prestigious West Cobb County, this stunning property offers privacy, luxury, and room to roam. A dramatic two-story family room with arched doorways flows into a bright sunroom and a gourmet kitchen featuring espresso cabinets, new Quartz countertops, new stainless steel double oven, stove, microwave, and an extra-large custom island—perfect for meal prep and entertaining. The main-level bedroom with full bath is ideal for guests or multi-generational living. The luxurious owner’s suite includes a private sitting area, oversized walk-in closet, private deck access, and direct entry to the laundry room. The finished basement offers in-wall A/V wiring, a custom stone bar with granite top and wine fridge, and a 500-bottle wine closet with custom iron door. A music room with double-wall sound attenuation adds flexible space. Outside, enjoy a resort-style in-ground pool with double water features, a spacious pool deck, professional landscaping, and multi-zone irrigation—additional features: new LVP flooring, fresh paint, and LVP throughout. Garage is set up with EV Charging station. This one-of-a-kind estate blends elegance, functionality, and serenity, just minutes from top-rated schools, parks, and shopping. This property is immaculate, well-cared for, and ready for new owners.
Closed
$910,000
1344 Hamilton Creek Dr NW, Kennesaw, GA 30152
6beds
6,454sqft
Single Family Residence, Residential
Built in 2012
0.72 Acres Lot
$914,400 Zestimate®
$141/sqft
$6,497 Estimated rent
Home value
$914,400
$850,000 - $988,000
$6,497/mo
Zestimate® history
Owner options
List your home for rent
$6,497/mo
Rent Zestimate®
Find your next renter with Zillow Rental Manager. Plus, with online applications, you can quickly screen prospective tenants – for free.
$6,497/mo
Rent Zestimate®
Refinance and save
$6,240/mo
Est. payment
Refinancing to a lower rate could help reduce your monthly payments and save thousands over the life of the loan.
$6,240/mo
Est. payment
Explore your selling options
Work with a Zillow partner agent
Leverage their expertise and Zillow's premium Showcase listings to get your home seen by more buyers.
Get startedList with your own agent
Get your home in front of millions of buyers by listing it on Zillow.
Learn how to do itSell it yourself
Take full control of how buyers see your home on Zillow by listing For Sale by Owner (FSBO).
List your homeWhat's special
Finished basementDouble water featuresPrivate deck accessBright sunroomSpacious pool deckExtra-large custom islandProfessional landscaping
Zillow last checked:
Listing updated:
Listed by:
Patricia Starkey,
Atlanta Communities 404-660-0463
Bought with:
Jennifer Stevens, 425196
Keller Williams Realty Peachtree Rd.
Source: FMLS GA,MLS#: 7636460
Facts & features
Interior
Bedrooms & bathrooms
- Bedrooms: 6
- Bathrooms: 5
- Full bathrooms: 5
- Main level bathrooms: 1
- Main level bedrooms: 1
Rooms
- Room types: Basement
Primary bedroom
- Features: Oversized Master
- Level: Oversized Master
Bedroom
- Features: Oversized Master
Primary bathroom
- Features: Double Vanity, Separate Tub/Shower, Soaking Tub
Dining room
- Features: Seats 12+, Separate Dining Room
Kitchen
- Features: Breakfast Bar, Cabinets Stain, Eat-in Kitchen, Kitchen Island, Other Surface Counters, Pantry Walk-In, Solid Surface Counters, View to Family Room, Wine Rack
Heating
- Forced Air, Natural Gas, Zoned, Other
Cooling
- Ceiling Fan(s), Central Air, Zoned, Other
Appliances
- Included: Dishwasher, Disposal, Double Oven, ENERGY STAR Qualified Appliances, Gas Cooktop, Gas Water Heater, Microwave, Range Hood, Refrigerator
- Laundry: Laundry Room, Upper Level
Features
- Crown Molding, Double Vanity, Entrance Foyer, High Ceilings 9 ft Lower, High Ceilings 9 ft Upper, High Speed Internet, Walk-In Closet(s), Other
- Flooring: Luxury Vinyl, Other
- Windows: Double Pane Windows, Insulated Windows
- Basement: Daylight,Finished,Finished Bath,Full,Walk-Out Access,Other
- Attic: Pull Down Stairs
- Number of fireplaces: 1
- Fireplace features: Factory Built, Family Room
- Common walls with other units/homes: No Common Walls
Interior area
- Total structure area: 6,454
- Total interior livable area: 6,454 sqft
- Finished area above ground: 4,274
- Finished area below ground: 2,180
Property
Parking
- Total spaces: 2
- Parking features: Driveway, Garage, Garage Door Opener, Garage Faces Side, Kitchen Level, Level Driveway
- Garage spaces: 2
- Has uncovered spaces: Yes
Accessibility
- Accessibility features: None
Features
- Levels: Three Or More
- Patio & porch: Covered, Deck, Front Porch, Side Porch
- Exterior features: Rear Stairs, Other, No Dock
- Pool features: Fenced, In Ground, Waterfall
- Spa features: None
- Fencing: Back Yard,Wrought Iron
- Has view: Yes
- View description: Neighborhood, Pool, Trees/Woods
- Waterfront features: None
- Body of water: None
Lot
- Size: 0.72 Acres
- Features: Back Yard, Creek On Lot, Landscaped, Level, Wooded
Details
- Additional structures: None
- Parcel number: 20023800650
- Other equipment: Irrigation Equipment, Satellite Dish
- Horse amenities: None
Construction
Type & style
- Home type: SingleFamily
- Architectural style: Traditional
- Property subtype: Single Family Residence, Residential
Materials
- Stone, Wood Siding
- Foundation: Brick/Mortar
- Roof: Composition
Condition
- Resale
- New construction: No
- Year built: 2012
Utilities & green energy
- Electric: Other
- Sewer: Public Sewer
- Water: Public
- Utilities for property: Cable Available, Electricity Available, Natural Gas Available, Phone Available, Sewer Available, Underground Utilities, Water Available
Green energy
- Energy efficient items: None
- Energy generation: None
Community & HOA
Community
- Features: Curbs, Homeowners Assoc, Near Public Transport, Near Schools, Near Shopping, Near Trails/Greenway, Sidewalks
- Security: Smoke Detector(s)
- Subdivision: Hamilton Creek
HOA
- Has HOA: Yes
- HOA fee: $720 semi-annually
- HOA phone: 770-667-0595
Location
- Region: Kennesaw
Financial & listing details
- Price per square foot: $141/sqft
- Tax assessed value: $697,280
- Annual tax amount: $8,409
- Date on market: 8/21/2025
- Cumulative days on market: 140 days
- Listing terms: Cash,FHA,VA Loan,Other
- Electric utility on property: Yes
- Road surface type: Asphalt
Price history
| Date | Event | Price |
|---|---|---|
| 1/16/2026 | Sold | $910,000-4.2%$141/sqft |
Source:  FMLS GA #7636460 Report a problem FMLS GA #7636460 Report a problem | ||
| 12/22/2025 | Pending sale | $950,000$147/sqft |
Source: FMLS GA #7636460 Report a problem | ||
| 11/16/2025 | Listed for sale | $950,000$147/sqft |
Source: FMLS GA #7636460 Report a problem | ||
| 10/31/2025 | Pending sale | $950,000$147/sqft |
Source: FMLS GA #7636460 Report a problem | ||
| 9/13/2025 | Price change | $950,000-5%$147/sqft |
Source:  GAMLS #10588855 Report a problem GAMLS #10588855 Report a problem | ||
| 8/21/2025 | Listed for sale | $999,999-9.1%$155/sqft |
Source: FMLS GA #7636460 Report a problem | ||
| 8/21/2025 | Listing removed | $1,099,999$170/sqft |
Source: FMLS GA #7601640 Report a problem | ||
| 7/31/2025 | Price change | $1,099,999-8.3%$170/sqft |
Source: GAMLS #10554856 Report a problem | ||
| 7/1/2025 | Listed for sale | $1,199,999+200%$186/sqft |
Source: FMLS GA #7601640 Report a problem | ||
| 9/24/2013 | Sold | $400,000-4.4%$62/sqft |
Source:  FMLS GA #5074880 Report a problem FMLS GA #5074880 Report a problem | ||
| 5/4/2013 | Pending sale | $418,305$65/sqft |
Source: About Sales LLC #5074880 Report a problem | ||
| 1/9/2013 | Price change | $418,305+0.2%$65/sqft |
Source: About Sales LLC #5074880 Report a problem | ||
| 10/18/2012 | Listed for sale | $417,480+542.3%$65/sqft |
Source: About Sales LLC #5074880 Report a problem | ||
| 12/22/2009 | Sold | $65,000$10/sqft |
Source: Public Record Report a problem | ||
Public tax history
| Year | Property taxes | Tax assessment |
|---|---|---|
| 2024 | $8,409 | $278,912 |
| 2023 | $8,409 -0.7% | $278,912 |
| 2022 | $8,465 +30.5% | $278,912 +30.5% |
| 2021 | $6,485 | $213,668 |
| 2020 | $6,485 +6.7% | $213,668 +6.7% |
| 2019 | $6,076 -2.2% | $200,192 -2.2% |
| 2018 | $6,210 | $204,612 |
| 2017 | $6,210 +27.3% | $204,612 +20.6% |
| 2016 | $4,878 +3.5% | $169,680 +6.1% |
| 2015 | $4,713 -0.8% | $159,976 |
| 2014 | $4,753 +73.4% | $159,976 +74.9% |
| 2013 | $2,741 +481.6% | $91,488 +486.5% |
| 2012 | $471 -13.5% | $15,600 -13.3% |
| 2011 | $545 +5.3% | $18,000 |
| 2010 | $518 -47.1% | $18,000 -47.1% |
| 2009 | $978 | $34,000 |
Find assessor info on the county website
Neighborhood: 30152
Nearby homes
- $643,6005 bd3 ba3k sqft1338 Hamilton Creek Dr NW, Kennesaw, GA 30152Off Market
- $667,9005 bd3 ba3k sqft1350 Hamilton Creek Dr NW, Kennesaw, GA 30152Off Market
- $329,0003 bd2 ba1.2k sqft1229 Hamilton Rd NW, Kennesaw, GA 30152Off Market
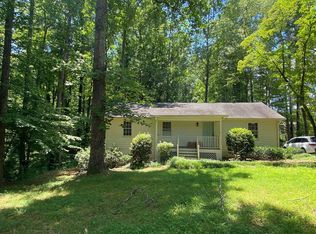
- $755,4006 bd6 ba5.6k sqft1332 Hamilton Creek Dr NW, Kennesaw, GA 30152Off Market
- $731,5005 bd4 ba3.8k sqft1349 Hamilton Creek Dr NW, Kennesaw, GA 30152Off Market
- $786,0005 bd4 ba5.2k sqft1301 Hamilton Rd NW, Kennesaw, GA 30152Off Market
- $1,148,5006 bd5 ba6.1k sqft1326 Hamilton Creek Dr NW, Kennesaw, GA 30152Sold
- $100-- bd-- ba-- sqftHamilton Creek Dr NW, Kennesaw, GA 30152Off Market
Nearby schools
GreatSchools rating
- 7/10Bullard Elementary SchoolGrades: PK-5Distance: 1.1 mi
- 9/10Mcclure Middle SchoolGrades: 6-8Distance: 1.3 mi
- 9/10Harrison High SchoolGrades: 9-12Distance: 2 mi
Schools provided by the listing agent
- Elementary: Bullard
- Middle: McClure
- High: Harrison
Source: FMLS GA. This data may not be complete. We recommend contacting the local school district to confirm school assignments for this home.
Get a cash offer in 3 minutes
Find out how much your home could sell for in as little as 3 minutes with a no-obligation cash offer.
Estimated market value
$914,400
Get a cash offer in 3 minutes
Find out how much your home could sell for in as little as 3 minutes with a no-obligation cash offer.
Estimated market value
$914,400
- Georgia
- Cobb County
- Kennesaw
- 30152
- 1344 Hamilton Creek Dr NW
Nearby cities
Nearby zip codes
Other Kennesaw Topics
