Low HOA and NO CDD in the desirable Whisper Creek community! Spacious 5 bedroom home with a 6th bedroom/flex room (non-conforming), 3 full baths, and a private pool. As you enter you're welcomed by soaring 20 ft ceilings creating a bright open feel. The home features two dining areas, one of which could be used as a separate den or enclosed for a potential 7th bedroom if needed. The layout includes an eat-in kitchen and large living room great for entertaining. One bedroom and full bath are located downstairs, perfect for older guests or anyone who prefers to avoid stairs. Upstairs you'll find a loft that leads to a private balcony overlooking the backyard and in-ground pool. Recent updates include newer roof and A/C units, fresh interior paint and new flooring. The backyard also features a storage shed for extra storage. 2 car garage. Conveniently located near St. Vincent's Hospital, the First Coast Expressway, shopping, and dining.
Closed
$540,000
1344 HAWKS CREST Drive, Middleburg, FL 32068
6beds
3,774sqft
Single Family Residence
Built in 2004
10,454 Square Feet Lot
$538,500 Zestimate®
$143/sqft
$3,636 Estimated rent
Home value
$538,500
$512,000 - $571,000
$3,636/mo
Zestimate® history
Owner options
List your home for rent
$3,636/mo
Rent Zestimate®
Find your next renter with Zillow Rental Manager. Plus, with online applications, you can quickly screen prospective tenants – for free.
$3,636/mo
Rent Zestimate®
Refinance and save
$3,979/mo
Est. payment
Refinancing to a lower rate could help reduce your monthly payments and save thousands over the life of the loan.
$3,979/mo
Est. payment
Explore your selling options
Work with a Zillow partner agent
Leverage their expertise and Zillow's premium Showcase listings to get your home seen by more buyers.
Get startedList with your own agent
Get your home in front of millions of buyers by listing it on Zillow.
Learn how to do itSell it yourself
Take full control of how buyers see your home on Zillow by listing For Sale by Owner (FSBO).
List your homeWhat's special
Private poolFresh interior paintNewer roofNew flooringTwo dining areasEat-in kitchen
Zillow last checked:
Listing updated:
Listed by:
ERIC PARSONS 904-718-2761,
EXIT INSPIRED REAL ESTATE 904-595-3948
Bought with:
VITO LOMBARDO, SL3446501
UNITED REAL ESTATE GALLERY
Source: realMLS,MLS#: 2134117
Facts & features
Interior
Bedrooms & bathrooms
- Bedrooms: 6
- Bathrooms: 3
- Full bathrooms: 3
Heating
- Central
Cooling
- Central Air
Appliances
- Included: Dishwasher, Disposal, Electric Cooktop, Electric Oven, Electric Range, Electric Water Heater, Ice Maker, Microwave, Refrigerator
- Laundry: Electric Dryer Hookup, In Unit, Washer Hookup
Features
- Breakfast Bar, Ceiling Fan(s), Eat-in Kitchen, Entrance Foyer, In-Law Floorplan, Open Floorplan, Split Bedrooms, Vaulted Ceiling(s)
- Flooring: Carpet, Vinyl
Interior area
- Total structure area: 4,752
- Total interior livable area: 3,774 sqft
Property
Parking
- Total spaces: 2
- Parking features: Garage
- Garage spaces: 2
Features
- Levels: Multi/Split,Two
- Stories: 2
- Patio & porch: Deck
- Pool features: In Ground, Waterfall
- Fencing: Privacy
- Has view: Yes
- View description: Pool
Lot
- Size: 10,454 Square Feet
- Features: Cul-De-Sac, Sprinklers In Front, Sprinklers In Rear
Details
- Additional structures: Shed(s)
- Parcel number: 29042500806401018
Construction
Type & style
- Home type: SingleFamily
- Architectural style: A-Frame
- Property subtype: Single Family Residence
Materials
- Stucco
- Roof: Shingle
Condition
- Updated/Remodeled
- New construction: No
- Year built: 2004
Utilities & green energy
- Sewer: Public Sewer
- Water: Public
- Utilities for property: Electricity Connected, Sewer Connected, Water Connected
Community & HOA
Community
- Subdivision: Whisper Creek
HOA
- Has HOA: Yes
- HOA fee: $320 annually
Location
- Region: Middleburg
Financial & listing details
- Price per square foot: $143/sqft
- Tax assessed value: $510,693
- Annual tax amount: $8,147
- Date on market: 3/10/2026
- Listing terms: Cash,Conventional,FHA,USDA Loan,VA Loan
- Road surface type: Asphalt, Paved
Price history
| Date | Event | Price |
|---|---|---|
| 5/8/2026 | Sold | $540,000-8.5%$143/sqft |
Source:  realMLS #2134117 Report a problem realMLS #2134117 Report a problem | ||
| 4/6/2026 | Contingent | $589,990+7.3%$156/sqft |
Source: EXIT Realty broker feed #2134117 Report a problem | ||
| 3/26/2026 | Price change | $549,990-6.8%$146/sqft |
Source: realMLS #2134117 Report a problem | ||
| 3/20/2026 | Price change | $589,990-1.7%$156/sqft |
Source: realMLS #2134117 Report a problem | ||
| 3/10/2026 | Listed for sale | $599,990+95.1%$159/sqft |
Source: realMLS #2134117 Report a problem | ||
| 12/31/2025 | Sold | $307,600+531.6%$82/sqft |
Source: Public Record Report a problem | ||
| 7/12/2024 | Sold | $48,700-84.5%$13/sqft |
Source: Public Record Report a problem | ||
| 1/25/2019 | Sold | $315,000$83/sqft |
Source: EXIT Realty solds #3754137066909167737 Report a problem | ||
| 1/10/2019 | Pending sale | $315,000$83/sqft |
Source: EXIT REAL ESTATE GALLERY #950498 Report a problem | ||
| 12/13/2018 | Price change | $315,000-1.6%$83/sqft |
Source: EXIT REAL ESTATE GALLERY #950498 Report a problem | ||
| 8/29/2018 | Price change | $320,000-1.5%$85/sqft |
Source: EXIT REAL ESTATE GALLERY #950498 Report a problem | ||
| 8/8/2018 | Price change | $325,000-1.5%$86/sqft |
Source: EXIT REAL ESTATE GALLERY #950498 Report a problem | ||
| 8/3/2018 | Listed for sale | $330,000$87/sqft |
Source: EXIT REAL ESTATE GALLERY #950498 Report a problem | ||
Public tax history
| Year | Property taxes | Tax assessment |
|---|---|---|
| 2025 | -- | $510,693 +32.9% |
| 2024 | $5,532 +2.7% | $384,200 +3% |
| 2023 | $5,389 +5.2% | $373,010 +3% |
| 2022 | $5,121 +0.5% | $362,146 +3% |
| 2021 | $5,096 -1.4% | $351,599 +6.9% |
| 2020 | $5,168 | $329,011 +12.7% |
| 2019 | $5,168 +9.5% | $291,957 +36% |
| 2018 | $4,719 +71.1% | $214,613 +2.1% |
| 2017 | $2,759 | $210,199 +2.1% |
| 2016 | -- | $205,876 +0.7% |
| 2015 | $2,742 -2.4% | $204,445 +0.8% |
| 2014 | $2,809 | $202,822 +1.5% |
| 2013 | -- | $199,825 +0.3% |
| 2012 | -- | $199,254 -4.8% |
| 2011 | -- | $209,195 -19.1% |
| 2010 | -- | $258,669 -3.7% |
| 2009 | -- | $268,633 +0.1% |
| 2008 | -- | $268,365 +3% |
| 2007 | -- | $260,549 +2.5% |
| 2006 | -- | $254,194 +3% |
| 2005 | -- | $246,790 +4835.8% |
| 2003 | -- | $5,000 |
Find assessor info on the county website
Neighborhood: 32068
Nearby homes
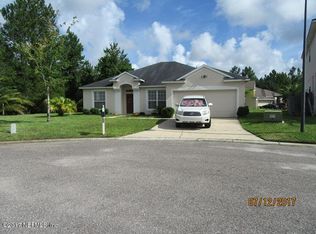
- $336,0004 bd2 ba2.1k sqft1352 Hawks Crest Dr, Middleburg, FL 32068Off Market
- $396,4004 bd2 ba2.6k sqft1299 Sorrelwood Ct, Middleburg, FL 32068Off Market

- $429,9004 bd3 ba2.5k sqft1294 Sorrelwood Ct, Middleburg, FL 32068Off Market
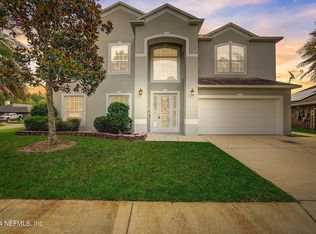
- $485,0005 bd4 ba3.6k sqft1345 Hawks Crest Dr, Middleburg, FL 32068Sold
- $403,8005 bd3 ba2.4k sqft1356 Hawks Crest Dr, Middleburg, FL 32068Off Market
- $361,1003 bd2 ba1.9k sqft1360 Hawks Crest Dr, Middleburg, FL 32068Off Market
- $374,6004 bd3 ba2.4k sqft1295 Sorrelwood Ct, Middleburg, FL 32068Off Market
- $378,6004 bd3 ba2.4k sqft1368 Hawks Crest Dr, Middleburg, FL 32068Off Market
Nearby schools
GreatSchools rating
- 4/10Coppergate Elementary SchoolGrades: PK-6Distance: 1.6 mi
- 7/10Oakleaf Junior High SchoolGrades: 6-8Distance: 3.7 mi
- 5/10Ridgeview High SchoolGrades: PK,9-12Distance: 2.1 mi
Get a cash offer in 3 minutes
Find out how much your home could sell for in as little as 3 minutes with a no-obligation cash offer.
Estimated market value
$538,500
Get a cash offer in 3 minutes
Find out how much your home could sell for in as little as 3 minutes with a no-obligation cash offer.
Estimated market value
$538,500
- Florida
- Clay County
- Middleburg
- 32068
- 1344 HAWKS CREST Drive
Nearby cities
Nearby zip codes
Other Middleburg Topics
