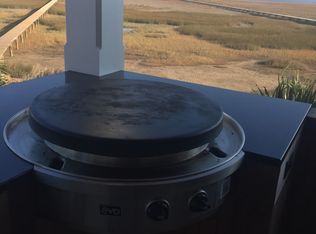
Rare opportunity to live alongside the Intracoastal Waterway in gated Headquarters Plantation conveniently located just 15 minutes and less than 7 miles from downtown Charleston. This beautiful custom home was built in 2016 and then extensively renovated in 2020 to suit the tastes of the new owner. The primary suite is downstairs, as well as a private guest suite and the main living areas. Three more bedrooms, a flex room, large laundry room and two bathrooms complete the second floor. Marshfront and panoramic waterfront views abound from nearly every room. Relax on the expansive back porch or by the in-ground pool with hot tub as you watch the yachts and cruisers head north and south.Take a peaceful walk down the dock to your private boat lift and take the boat out for a ride to a nearby restaurant, the beaches or the Charleston Harbor. The downstairs was completely renovated down to the studs and no detail has been overlooked! A convenient two-stop elevator takes you from the garage to the first floor, making groceries and packages a breeze. All of the wood floors were refinished to a more natural tone and all of the walls and ceilings are now finished with shiplap. Plumbing fixtures and hardware have also been updated. All blinds throughout the home are electric and remote controlled, and most all of the lighting and fans are also new. The open kitchen is beautifully designed and includes an ILVE Majestic 8-burner gas range with two ovens below. Ample cabinetry with many built-in options accommodates your kitchen equipment and serveware. Adjacent to the kitchen is the redesigned scullery/pantry that includes a multi-function Wi-Fi enabled oven, dual beverage center for drinks and wine, freezer drawer, refrigerator drawer and a Fisher Paykel dishwasher drawer. The full-sized pantry sink is equipped with a built-in Kangen water system, providing specialized concentrations of water used for cleaning, beauty, and drinking. The main living area is beautifully appointed with a marble wall surrounding the gas fireplace with an inset TV above that can also serve as a painting when not in use. The home includes the Control 4 sound system which resides within its own closet. The primary bedroom includes a small laundry room, dual custom closets and a beautiful bathroom designed to be a "wet room" with a zero-entry shower, free-standing stone tub, dual vanities, and an amazing remote-controlled Toto bidet/toilet with a heated seat! The walls and flooring are a beautiful unique marble mosaic pattern. The downstairs guest bath now includes a gorgeous marble steam shower and the powder bath has a stone composite sink, mosaic marble backsplash and wall-mounted toilet. The stairwell has been redesigned going upstairs and the entry hall now has shiplap walls and ceilings. Under the home is garage space for a minimum of four vehicles, with two garage doors and an additional smaller garage door for a golf cart or smaller vehicle or equipment. Recently added is an incredible spa room with plenty of space for exercise equipment. It includes a 4-person Infrared Sunlighten sauna with a Bluetooth sound system and Wi-Fi capability. Adjacent to the spa and sauna room is a full pool bathroom with a stand-up shower completed in bright summer pool colors. This room has a direct-access door to the outdoor pool. Outside, you'll find the in-ground salt water pool and hot tub overlooking the waterway. Covered by the back porch is the new kitchen center and island with a full sink, under-counter refrigerator, and ice-maker, all perfect for a family and friends get-together! Headquarters Plantation is a gated community just over the Stono River Bridge from James Island to Johns Island. The convenient location offers a short drive into the City of Charleston and to the local beaches. With the traffic light that serves the neighborhood and the marina, waiting in the Johns Island traffic is a rarity! The St Johns Marina is adjacent to the island and is a short bike or golf cart ride away. The marina offers boat slips, boat lifts, fuel and provisions, and a clubhouse with pool. Headquarters is also located conveniently to numerous popular restaurants on Johns Island and the Riverland Terrace area of James Island, and to several grocery stores. The City of Charleston Municipal Golf Course is about a 5 minute drive from Headquarters for the golf enthusiasts. List of Updates and Upgrades * Enlarged pantry * New pantry cabinetry with ice-maker, fridge drawer, freezer drawer, beverage center, multi-function oven, dishwasher drawer, and Kangen water system * Range/oven * Marble wall and TV wall shelving * Refinished wood floors * Stairwell redesigned * Redesigned powder bath * New guest bath downstairs * Completely renovated primary bathroom * Custom primary closet cabinetry * Remote electric blinds * Added sauna room and pool bath * Outdoor kitchen area * New lighting, plumbing fixtures and hardware
Closed
Tax assessed value
$3,644,000
1344 Headquarters Plantation Dr, Johns Island, SC 29455
5beds
3,990sqft
Single Family Residence
Built in 2016
0.65 Acres Lot
$3,968,700 Zestimate®
$913/sqft
$7,697 Estimated rent
Home value
$3,968,700
$3.65M - $4.33M
$7,697/mo
Zestimate® history
Owner options
List your home for rent
$7,697/mo
Rent Zestimate®
Find your next renter with Zillow Rental Manager. Plus, with online applications, you can quickly screen prospective tenants – for free.
$7,697/mo
Rent Zestimate®
Refinance and save
$20,794/mo
Est. payment
Refinancing to a lower rate could help reduce your monthly payments and save thousands over the life of the loan.
$20,794/mo
Est. payment
Explore your selling options
Work with a Zillow partner agent
Leverage their expertise and Zillow's premium Showcase listings to get your home seen by more buyers.
Get startedList with your own agent
Get your home in front of millions of buyers by listing it on Zillow.
Learn how to do itSell it yourself
Take full control of how buyers see your home on Zillow by listing For Sale by Owner (FSBO).
List your homeWhat's special
Zillow last checked:
Listing updated:
Listed by:
Carriage Properties LLC
Bought with:
Healthy Realty LLC
Healthy Realty LLC
Source: CTMLS,MLS#: 24007244
Facts & features
Interior
Bedrooms & bathrooms
- Bedrooms: 5
- Bathrooms: 5
- Full bathrooms: 4
- 1/2 bathrooms: 1
Rooms
- Room types: Bonus Room, Family Room, Game Room, Great Room, Sun Room, Utility Room, Bonus, Eat-In-Kitchen, Family, Foyer, Game, Great, Laundry, Pantry, Sauna, Sun, Utility
Heating
- Heat Pump
Cooling
- Central Air
Appliances
- Laundry: Electric Dryer Hookup, Washer Hookup, Laundry Room
Features
- Ceiling - Smooth, High Ceilings, Elevator, Kitchen Island, Walk-In Closet(s), Wet Bar, Ceiling Fan(s), Eat-in Kitchen, Entrance Foyer, Pantry, Sauna
- Flooring: Ceramic Tile, Marble, Stone, Wood
- Windows: Storm Window(s), Window Treatments
- Number of fireplaces: 1
- Fireplace features: Family Room, Living Room, One
Interior area
- Total structure area: 3,990
- Total interior livable area: 3,990 sqft
Property
Parking
- Total spaces: 4
- Parking features: Garage, Other, Garage Door Opener
- Garage spaces: 4
Features
- Levels: Two
- Stories: 2
- Patio & porch: Patio, Covered, Screened
- Exterior features: Boatlift, Dock, Lawn Irrigation, Rain Gutters
- Has private pool: Yes
- Pool features: In Ground
- Fencing: Partial
- On waterfront: Yes
- Waterfront features: Marshfront, River Front, Waterfront
Lot
- Size: 0.65 Acres
- Features: .5 - 1 Acre
Details
- Parcel number: 3460700116
Construction
Type & style
- Home type: SingleFamily
- Architectural style: Traditional
- Property subtype: Single Family Residence
Materials
- Cement Siding
- Foundation: Raised
- Roof: Metal
Condition
- New construction: No
- Year built: 2016
Utilities & green energy
- Sewer: Public Sewer
- Water: Public
- Utilities for property: Charleston Water Service, Dominion Energy
Community & HOA
Community
- Features: Other, Trash
- Subdivision: Headquarters Plantation
Location
- Region: Johns Island
Financial & listing details
- Price per square foot: $913/sqft
- Tax assessed value: $3,644,000
- Annual tax amount: $16,986
- Date on market: 3/22/2024
- Listing terms: Cash,Conventional
Price history
| Date | Event | Price |
|---|---|---|
| 8/15/2024 | Sold | $3,644,000-4.1%$913/sqft |
Source:  CTMLS #24007244 Report a problem CTMLS #24007244 Report a problem | ||
| 7/15/2024 | Contingent | $3,800,000$952/sqft |
Source: CTMLS #24007244 Report a problem | ||
| 7/12/2024 | Price change | $3,800,000-2.4%$952/sqft |
Source: CTMLS #24007244 Report a problem | ||
| 7/5/2024 | Price change | $3,895,000-2.4%$976/sqft |
Source: CTMLS #24007244 Report a problem | ||
| 6/14/2024 | Price change | $3,990,000-0.3%$1,000/sqft |
Source: CTMLS #24007244 Report a problem | ||
| 5/10/2024 | Price change | $4,000,000-4.8%$1,003/sqft |
Source: CTMLS #24007244 Report a problem | ||
| 5/3/2024 | Price change | $4,200,000-0.6%$1,053/sqft |
Source: CTMLS #24007244 Report a problem | ||
| 4/27/2024 | Price change | $4,225,000-0.6%$1,059/sqft |
Source: CTMLS #24007244 Report a problem | ||
| 3/22/2024 | Listed for sale | $4,250,000+129.4%$1,065/sqft |
Source: CTMLS #24007244 Report a problem | ||
| 9/3/2020 | Sold | $1,852,500-2.5%$464/sqft |
Source: Public Record Report a problem | ||
| 6/11/2020 | Pending sale | $1,900,000$476/sqft |
Source: CREC Property Management #20015007 Report a problem | ||
| 6/3/2020 | Listed for sale | $1,900,000+179.4%$476/sqft |
Source: CREC Property Management #20015007 Report a problem | ||
| 10/31/2014 | Sold | $680,000-2.7%$170/sqft |
Source: CTMLS #1400710 Report a problem | ||
| 10/15/2014 | Listed for sale | $699,000$175/sqft |
Source: Keller Williams Realty Charleston West Ashley #1400710 Report a problem | ||
| 5/28/2014 | Listing removed | $699,000$175/sqft |
Source: Keller Williams Realty Charleston West Ashley #1400710 Report a problem | ||
| 5/14/2014 | Price change | $699,000-3.1%$175/sqft |
Source: Keller Williams Realty Charleston West Ashley #1400710 Report a problem | ||
| 3/27/2014 | Price change | $721,000-0.1%$181/sqft |
Source: Keller Williams Realty Charleston West Ashley #1400710 Report a problem | ||
| 3/20/2014 | Price change | $722,000-0.3%$181/sqft |
Source: Keller Williams Realty Charleston West Ashley #1400710 Report a problem | ||
| 3/9/2014 | Price change | $723,990-0.1%$181/sqft |
Source: Keller Williams Realty Charleston West Ashley #1400710 Report a problem | ||
| 2/19/2014 | Price change | $724,990-1.5%$182/sqft |
Source: Keller Williams Realty Charleston West Ashley #1400710 Report a problem | ||
| 2/14/2014 | Price change | $736,000-0.1%$184/sqft |
Source: Keller Williams Realty Charleston West Ashley #1400710 Report a problem | ||
| 2/12/2014 | Price change | $737,000-0.2%$185/sqft |
Source: Keller Williams Realty Charleston West Ashley #1400710 Report a problem | ||
| 1/21/2014 | Price change | $738,500-0.1%$185/sqft |
Source: Keller Williams Realty Charleston West Ashley #1400710 Report a problem | ||
| 1/20/2014 | Price change | $739,000-0.7%$185/sqft |
Source: Keller Williams Realty Charleston West Ashley #1400710 Report a problem | ||
| 1/16/2014 | Price change | $744,000-0.1%$186/sqft |
Source: Keller Williams Realty Charleston West Ashley #1400710 Report a problem | ||
| 1/9/2014 | Listed for sale | $745,000$187/sqft |
Source: Keller Williams Realty Charleston West Ashley #1400710 Report a problem | ||
Public tax history
| Year | Property taxes | Tax assessment |
|---|---|---|
| 2025 | $16,986 +73.8% | $145,760 +86.9% |
| 2024 | $9,775 +3.9% | $78,000 |
| 2023 | $9,405 +1.8% | $78,000 |
| 2022 | $9,237 -68.3% | $78,000 -29.9% |
| 2021 | $29,122 +347.2% | $111,300 +122% |
| 2020 | $6,512 | $50,140 +15% |
| 2019 | $6,512 | $43,600 -33.3% |
| 2017 | $6,512 -61.8% | $65,400 +60.3% |
| 2016 | $17,055 +66.7% | $40,800 |
| 2015 | $10,229 +4.9% | $40,800 |
| 2014 | $9,755 | -- |
| 2011 | $9,755 +95.4% | -- |
| 2010 | $4,993 | $21,120 |
| 2009 | $4,993 +3.5% | $21,120 |
| 2008 | $4,825 +10.9% | $21,120 |
| 2006 | $4,349 | $21,120 |
Find assessor info on the county website
Neighborhood: Headquarters Island
Nearby homes
- $3,064,0005 bd5 ba4.7k sqft1338 Headquarters Plantation Dr, Johns Island, SC 29455Off Market
- $2,130,2004 bd4 ba3.3k sqft1348 Headquarters Plantation Dr, Johns Island, SC 29455Off Market
- $1,783,4003 bd3 ba3.1k sqft1334 Headquarters Plantation Dr, Johns Island, SC 29455Off Market
- $3,081,4004 bd5 ba3.2k sqft1352 Headquarters Plantation Dr, Johns Island, SC 29455Off Market
- $1,250,0004 bd4 ba3.2k sqft1343 Headquarters Plantation Dr, Johns Island, SC 29455Sold
- $3,110,0005 bd4 ba5k sqft1358 Headquarters Plantation Dr, Johns Island, SC 29455Off Market
- $254,000-- bd-- ba-- sqft91 Headquarters Plantation Dr, Johns Island, SC 29455Off Market
- $--0.47 Acres96 Headquarters Plantation, Johns Island, SC 29455Off Market
Nearby schools
GreatSchools rating
- 5/10Angel Oak Elementary SchoolGrades: PK-5Distance: 5.1 mi
- 7/10Haut Gap Middle SchoolGrades: 6-8Distance: 4.1 mi
- 2/10St. Johns High SchoolGrades: 9-12Distance: 4.8 mi
Schools provided by the listing agent
- Elementary: Angel Oak
- Middle: Haut Gap
- High: St. Johns
Source: CTMLS. This data may not be complete. We recommend contacting the local school district to confirm school assignments for this home.
Get a cash offer in 3 minutes
Find out how much your home could sell for in as little as 3 minutes with a no-obligation cash offer.
Estimated market value
$3,968,700
Get a cash offer in 3 minutes
Find out how much your home could sell for in as little as 3 minutes with a no-obligation cash offer.
Estimated market value
$3,968,700
- South Carolina
- Charleston County
- Charleston
- 29455
- Headquarters Island
- 1344 Headquarters Plantation Dr
Nearby cities
Nearby neighborhoods
Nearby zip codes
Other Charleston Topics
