This is one of those homes you walk into and immediately think, yep, this is the one.
The natural light, the warm finishes, the layout that just works, everything about it feels easy, calm, and lived-in in the best way. The living area is open and airy, perfect for everyday life and weekend get-togethers. The kitchen has the kind of island everyone ends up around (you know what I mean), and there's plenty of space to spread out without feeling disconnected. Plus, there’s a large walk-in pantry and a butler’s pass-through to the formal dining room, because yes, you can totally host Thanksgiving here.
The dedicated office sits right off the entry with beautiful French doors and built-ins ideal for working from home or managing the chaos with a little peace and quiet. You’ve also got a large laundry room with storage, a drop zone by the garage entry, and rich wood floors throughout.
The primary suite is the retreat we all deserve, complete with a bonus sitting area that could easily be a nursery, playroom, or even a fourth bedroom. The en suite bath features a dreamy soaking tub, split vanities, and a spacious walk-in shower. Two more generously sized bedrooms and a full bath with dual sinks round out the floor plan.
Out back? You’ve got a covered patio made for slow mornings and quiet evenings, all overlooking a large backyard with an 8-foot privacy fence and mature trees, plenty of space for kids, pets, or maybe even a future pool.
Upgrades include a newer roof, water heater, and HVAC system, plus a three-car garage that gives you plenty of room for vehicles, storage, or a home gym setup.
All of this is tucked into West Bend South, a welcoming neighborhood in Burleson ISD zoned for Frasier Elementary and just minutes from shopping, restaurants, and quick highway access.
It’s not just a house. It’s a home that makes life feel a little lighter.
Sold
Price Unknown
1344 Hearthstone Dr, Burleson, TX 76028
3beds
2,207sqft
Single Family Residence
Built in 2012
0.25 Acres Lot
$369,400 Zestimate®
$--/sqft
$2,319 Estimated rent
Home value
$369,400
$332,000 - $410,000
$2,319/mo
Zestimate® history
Owner options
List your home for rent
$2,319/mo
Rent Zestimate®
Find your next renter with Zillow Rental Manager. Plus, with online applications, you can quickly screen prospective tenants – for free.
$2,319/mo
Rent Zestimate®
Refinance and save
$60/mo
Est. payment
Refinancing to a lower rate could help reduce your monthly payments and save thousands over the life of the loan.
$60/mo
Est. payment
Explore your selling options
Work with a Zillow partner agent
Leverage their expertise and Zillow's premium Showcase listings to get your home seen by more buyers.
Get startedList with your own agent
Get your home in front of millions of buyers by listing it on Zillow.
Learn how to do itSell it yourself
Take full control of how buyers see your home on Zillow by listing For Sale by Owner (FSBO).
List your homeWhat's special
Warm finishesDedicated officeLarge backyardRich wood floorsNatural lightCovered patioSpacious walk-in shower
Zillow last checked:
Listing updated:
Listed by:
Lori Williby 0659115,
Wethington Agency 817-720-6300
Bought with:
Janet Peterman
Great Western Realty
Source: NTREIS,MLS#: 21019359
Facts & features
Interior
Bedrooms & bathrooms
- Bedrooms: 3
- Bathrooms: 2
- Full bathrooms: 2
Primary bedroom
- Level: First
- Dimensions: 20 x 14
Bedroom
- Level: First
- Dimensions: 13 x 11
Bedroom
- Level: First
- Dimensions: 13 x 11
Bonus room
- Level: First
- Dimensions: 13 x 11
Living room
- Level: First
- Dimensions: 17 x 17
Office
- Level: First
- Dimensions: 13 x 11
Heating
- Central, Heat Pump
Cooling
- Central Air
Appliances
- Included: Dishwasher, Disposal, Microwave
- Laundry: Washer Hookup, Dryer Hookup, Laundry in Utility Room
Features
- Decorative/Designer Lighting Fixtures, Double Vanity, Eat-in Kitchen, Granite Counters, High Speed Internet, Kitchen Island, Open Floorplan, Pantry, Walk-In Closet(s)
- Flooring: Carpet, Ceramic Tile, Hardwood
- Windows: Window Coverings
- Has basement: No
- Has fireplace: No
Interior area
- Total interior livable area: 2,207 sqft
Property
Parking
- Total spaces: 3
- Parking features: Covered, Driveway, Garage, Garage Door Opener
- Attached garage spaces: 3
- Has uncovered spaces: Yes
Features
- Levels: One
- Stories: 1
- Patio & porch: Covered
- Pool features: None
- Fencing: Fenced,Full,Wood
Lot
- Size: 0.25 Acres
- Features: Corner Lot, Landscaped, Subdivision, Sprinkler System, Few Trees
Details
- Parcel number: 126278413220
Construction
Type & style
- Home type: SingleFamily
- Architectural style: Detached
- Property subtype: Single Family Residence
Materials
- Foundation: Slab
- Roof: Composition
Condition
- Year built: 2012
Utilities & green energy
- Sewer: Public Sewer
- Water: Public
- Utilities for property: Cable Available, Sewer Available, Separate Meters, Underground Utilities, Water Available
Community & HOA
Community
- Features: Sidewalks
- Subdivision: West Bend South
HOA
- Has HOA: Yes
- Services included: Association Management
- HOA fee: $60 quarterly
- HOA name: SBB Community Management
- HOA phone: 972-960-2800
Location
- Region: Burleson
Financial & listing details
- Tax assessed value: $389,747
- Annual tax amount: $7,968
- Date on market: 8/1/2025
- Cumulative days on market: 3 days
Price history
| Date | Event | Price |
|---|---|---|
| 8/19/2025 | Sold | -- |
Source: NTREIS #21019359 Report a problem | ||
| 8/11/2025 | Pending sale | $369,000$167/sqft |
Source: NTREIS #21019359 Report a problem | ||
| 8/5/2025 | Contingent | $369,000$167/sqft |
Source: NTREIS #21019359 Report a problem | ||
| 8/1/2025 | Listed for sale | $369,000+77.8%$167/sqft |
Source: NTREIS #21019359 Report a problem | ||
| 3/10/2021 | Listing removed | -- |
Source: Owner Report a problem | ||
| 10/20/2014 | Sold | -- |
Source: Agent Provided Report a problem | ||
| 7/26/2014 | Price change | $207,500-3.3%$94/sqft |
Source: Owner Report a problem | ||
| 7/20/2014 | Price change | $214,500-2.5%$97/sqft |
Source: Owner Report a problem | ||
| 7/16/2014 | Price change | $219,9000%$100/sqft |
Source: Owner Report a problem | ||
| 7/15/2014 | Price change | $219,990-2.2%$100/sqft |
Source: Owner Report a problem | ||
| 7/12/2014 | Listed for sale | $224,990$102/sqft |
Source: Congress Realty Report a problem | ||
Public tax history
| Year | Property taxes | Tax assessment |
|---|---|---|
| 2025 | $1,973 | $381,541 +10% |
| 2024 | $1,973 | $346,855 +10% |
| 2023 | $1,973 -46.7% | $315,323 +10% |
| 2022 | $3,700 | $286,657 +10% |
| 2021 | $3,700 | $260,597 +1.8% |
| 2020 | $3,700 | $256,097 +1.5% |
| 2019 | $3,700 | $252,223 +2.6% |
| 2018 | $3,700 | $245,723 +11.2% |
| 2017 | $3,700 | $220,930 +7.9% |
| 2016 | $3,700 -4% | $204,793 +6.5% |
| 2015 | $3,854 | $192,293 +11.7% |
| 2014 | $3,854 | $172,126 |
| 2012 | -- | -- |
Find assessor info on the county website
Neighborhood: West Bend
Nearby homes
- $327,0004 bd2 ba1.9k sqft901 Silverthorne Dr, Burleson, TX 76028Off Market
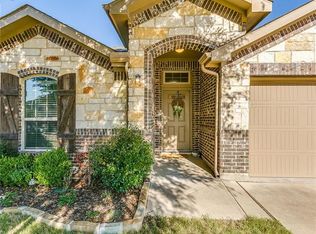
- $345,7004 bd2 ba2.1k sqft1348 Hearthstone Dr, Burleson, TX 76028Off Market

- $340,4004 bd2 ba2k sqft1340 Hearthstone Dr, Burleson, TX 76028Off Market
- $--5 bd4 ba2.6k sqft1352 Hearthstone Dr, Burleson, TX 76028Sold
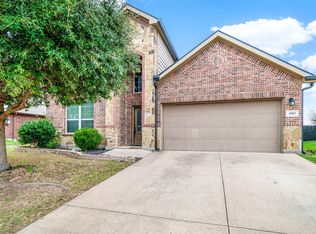
- $273,1003 bd2 ba1.5k sqft905 Silverthorne Dr, Burleson, TX 76028Off Market
- $365,8003 bd2 ba2k sqft847 Silverthorne Dr, Burleson, TX 76028Off Market
- $--4 bd2 ba1.8k sqft1337 Shelley Dr, Burleson, TX 76028Sold
- $364,4004 bd3 ba2.7k sqft1336 Hearthstone Dr, Burleson, TX 76028Off Market
Nearby schools
GreatSchools rating
- 7/10Frazier Elementary SchoolGrades: PK-5Distance: 0.4 mi
- 5/10Hughes Middle SchoolGrades: 6-8Distance: 1.6 mi
- 6/10Burleson High SchoolGrades: 9-12Distance: 1.8 mi
Schools provided by the listing agent
- Elementary: Frazier
- Middle: Hughes
- High: Burleson
- District: Burleson ISD
Source: NTREIS. This data may not be complete. We recommend contacting the local school district to confirm school assignments for this home.
Get a cash offer in 3 minutes
Find out how much your home could sell for in as little as 3 minutes with a no-obligation cash offer.
Estimated market value
$369,400
Get a cash offer in 3 minutes
Find out how much your home could sell for in as little as 3 minutes with a no-obligation cash offer.
Estimated market value
$369,400
- Texas
- Johnson County
- Burleson
- 76028
- West Bend
- 1344 Hearthstone Dr
Nearby cities
Nearby neighborhoods
Nearby zip codes
Other Burleson Topics
