**OFFER DEADLINE SUNDAY JAN 17 6PM** Introducing to the answer to the popular question, ''I'd like to downsize, but where will I go?'' Enjoy the ease of true ONE-LEVEL LIVING with LAWN MAINTENANCE INCLUDED in the HOA fee in this beautifully maintained Centex-built home in the golf-community of Heritage Wake Forest. The desirable split-ranch floorplan offers 3 bedrooms PLUS AN OFFICE all on the main floor. You'll experience the difference in quality from the driveway with the brick and stone elevation, gleaming hardwood floors in the common areas, and elegant millwork including crown molding, archways, and built-ins set the quality of this home apart. The stunning eat-in kitchen features granite countertops, maple cabinetry, gas cooktop, tile backsplash, pantry, and a large island with seating. A glass-paneled pocket office with custom built-ins and filing cabinet creates a perfect work-from-home space. The spacious primary suite is a retreat with huge windows overlooking the wooded backyard, private porch access, dual vanities, oversized tiled shower, wide water closet, and a massive walk-in closet. Outdoor living is just as special, with a fully bricked front porch, a large covered back porch, and a fully fenced backyard with two gates. Extras include an irrigation system, 2-car garage with built-in shelving, walk-in crawlspace with vapor barrier and dehumidifier, and main-floor laundry with sink and cabinets. TING fiber internet is available for seamless connectivity. With single-story convenience, low-maintenance living, and timeless details, this home is as practical as it is beautiful.
Sold for $540,000
$540,000
1344 Heritage Hills Way, Wake Forest, NC 27587
3beds
1,981sqft
Single Family Residence, Residential
Built in 2006
6,969 Square Feet Lot
$541,800 Zestimate®
$273/sqft
$2,252 Estimated rent
Home value
$541,800
$515,000 - $569,000
$2,252/mo
Zestimate® history
Owner options
List your home for rent
$2,252/mo
Rent Zestimate®
Find your next renter with Zillow Rental Manager. Plus, with online applications, you can quickly screen prospective tenants – for free.
$2,252/mo
Rent Zestimate®
Refinance and save
$3,533/mo
Est. payment
Refinancing to a lower rate could help reduce your monthly payments and save thousands over the life of the loan.
$3,533/mo
Est. payment
Explore your selling options
Work with a Zillow partner agent
Leverage their expertise and Zillow's premium Showcase listings to get your home seen by more buyers.
Get startedList with your own agent
Get your home in front of millions of buyers by listing it on Zillow.
Learn how to do itSell it yourself
Take full control of how buyers see your home on Zillow by listing For Sale by Owner (FSBO).
List your homeWhat's special
One-level livingFully bricked front porchLarge covered back porchSingle-story convenienceOversized tiled showerBrick and stone elevationTimeless details
Zillow last checked:
Listing updated:
Listed by:
Ashley Quinn 919-622-9950,
Premier Agents Network
Bought with:
Amy Sellers, 293102
Choice Residential Real Estate
Source: Doorify MLS,MLS#: 10141318
Facts & features
Interior
Bedrooms & bathrooms
- Bedrooms: 3
- Bathrooms: 2
- Full bathrooms: 2
Heating
- Central, Exhaust Fan, Fireplace(s), Gas Pack, Natural Gas
Cooling
- Attic Fan, Ceiling Fan(s), Central Air, Electric, Exhaust Fan
Appliances
- Included: Cooktop, Dishwasher, Disposal, Dryer, Electric Oven, Exhaust Fan, Freezer, Gas Cooktop, Gas Water Heater, Microwave, Oven, Plumbed For Ice Maker, Range Hood, Refrigerator, Self Cleaning Oven, Stainless Steel Appliance(s), Washer, Washer/Dryer, Water Heater
- Laundry: Laundry Room, Main Level, Sink
Features
- Bathtub/Shower Combination, Bookcases, Built-in Features, Ceiling Fan(s), Chandelier, Crown Molding, Double Vanity, Eat-in Kitchen, Entrance Foyer, Granite Counters, High Ceilings, High Speed Internet, Kitchen Island, Kitchen/Dining Room Combination, Living/Dining Room Combination, Natural Woodwork, Open Floorplan, Pantry, Recessed Lighting, Stone Counters, Storage, Tray Ceiling(s), Vaulted Ceiling(s), Walk-In Closet(s), Wired for Data
- Flooring: Carpet, Hardwood, Tile
- Windows: Blinds, Double Pane Windows, Screens
- Basement: Block, Crawl Space, French Drain, Sump Pump
- Has fireplace: Yes
- Fireplace features: Gas
- Common walls with other units/homes: No Common Walls
Interior area
- Total structure area: 1,981
- Total interior livable area: 1,981 sqft
- Finished area above ground: 1,981
- Finished area below ground: 0
Property
Parking
- Total spaces: 2
- Parking features: Attached, Concrete, Driveway, Garage, Garage Faces Front, Inside Entrance, Lighted, On Site, Paved
- Attached garage spaces: 2
Accessibility
- Accessibility features: Accessible Common Area, Accessible Electrical and Environmental Controls, Common Area, Electronic Environmental Controls, Level Flooring, Safe Emergency Egress from Home
Features
- Levels: One
- Stories: 1
- Patio & porch: Deck, Porch
- Exterior features: Fenced Yard, Private Yard, Rain Gutters
- Pool features: Swimming Pool Com/Fee
- Spa features: None
- Fencing: Back Yard, Gate, Wood
- Has view: Yes
Lot
- Size: 6,969 Square Feet
- Features: Back Yard, Landscaped, Many Trees, Rectangular Lot, Sprinklers In Front, Wooded
Details
- Additional structures: Residence
- Parcel number: 1840959881
- Special conditions: Standard
Construction
Type & style
- Home type: SingleFamily
- Architectural style: Transitional
- Property subtype: Single Family Residence, Residential
Materials
- Batts Insulation, Block, Brick Veneer, Fiber Cement, HardiPlank Type, Stone Veneer
- Foundation: Block, See Remarks
- Roof: Shingle
Condition
- New construction: No
- Year built: 2006
Utilities & green energy
- Sewer: Public Sewer
- Water: Public
- Utilities for property: Cable Connected, Electricity Connected, Natural Gas Connected, Sewer Available, Water Available, Water Connected, Underground Utilities
Community & HOA
Community
- Features: Clubhouse, Curbs, Sidewalks, Street Lights
- Subdivision: Heritage
HOA
- Has HOA: Yes
- Amenities included: Clubhouse, Landscaping, Maintenance Grounds
- Services included: Maintenance Grounds
- HOA fee: $285 annually
- Additional fee info: Second HOA Fee $160 Monthly
Location
- Region: Wake Forest
Financial & listing details
- Price per square foot: $273/sqft
- Tax assessed value: $505,449
- Annual tax amount: $4,877
- Date on market: 1/15/2026
- Road surface type: Paved
Price history
| Date | Event | Price |
|---|---|---|
| 2/17/2026 | Sold | $540,000$273/sqft |
Source:  Doorify MLS #10141318 Report a problem Doorify MLS #10141318 Report a problem | ||
| 1/19/2026 | Pending sale | $540,000$273/sqft |
Source: Doorify MLS #10141318 Report a problem | ||
| 1/15/2026 | Listed for sale | $540,000-7.7%$273/sqft |
Source: Doorify MLS #10141318 Report a problem | ||
| 11/26/2025 | Listing removed | $585,000$295/sqft |
Source: Doorify MLS #10118889 Report a problem | ||
| 8/30/2025 | Listed for sale | $585,000+68.1%$295/sqft |
Source: Doorify MLS #10118889 Report a problem | ||
| 7/20/2006 | Sold | $348,000$176/sqft |
Source: Public Record Report a problem | ||
Public tax history
| Year | Property taxes | Tax assessment |
|---|---|---|
| 2025 | $4,757 +0.4% | $505,449 |
| 2024 | $4,738 +21.4% | $505,449 +51.3% |
| 2023 | $3,903 +4.2% | $334,135 |
| 2022 | $3,744 +1.8% | $334,135 |
| 2021 | $3,679 | $334,135 |
| 2020 | $3,679 +0.3% | $334,135 +13.7% |
| 2019 | $3,667 | $293,919 |
| 2018 | $3,667 +9.3% | $293,919 |
| 2017 | $3,356 +1.3% | $293,919 |
| 2016 | $3,313 -13.6% | $293,919 -12.6% |
| 2015 | $3,837 +3.3% | $336,403 |
| 2014 | $3,714 | $336,403 |
| 2013 | -- | $336,403 |
| 2012 | -- | $336,403 |
| 2011 | -- | $336,403 |
| 2010 | -- | $336,403 |
| 2009 | -- | $336,403 |
| 2008 | -- | -- |
Find assessor info on the county website
Neighborhood: 27587
Nearby homes
- $671,400-- bd2 ba2.9k sqft1340 Heritage Hills Way, Wake Forest, NC 27587Off Market
- $575,000-- bd2 ba2.1k sqft1348 Heritage Hills Way, Wake Forest, NC 27587Off Market
- $574,0003 bd3 ba2.5k sqft1336 Heritage Hills Way, Wake Forest, NC 27587Off Market
- $614,1003 bd3 ba2.8k sqft1352 Heritage Hills Way, Wake Forest, NC 27587Off Market
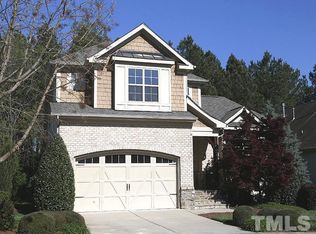
- $586,2003 bd2 ba2.2k sqft1301 Vanagrif Ct, Wake Forest, NC 27587Off Market
- $645,500-- bd2 ba2.5k sqft1356 Heritage Hills Way, Wake Forest, NC 27587Off Market
- $673,8003 bd3 ba3k sqft1332 Heritage Hills Way, Wake Forest, NC 27587Off Market
- $640,8004 bd4 ba2.6k sqft1325 Heritage Hills Way, Wake Forest, NC 27587Off Market
Nearby schools
GreatSchools rating
- 9/10Heritage ElementaryGrades: PK-5Distance: 1.5 mi
- 10/10Heritage MiddleGrades: 6-8Distance: 1.4 mi
- 7/10Heritage High SchoolGrades: 9-12Distance: 1.7 mi
Schools provided by the listing agent
- Elementary: Wake - Heritage
- Middle: Wake - Heritage
- High: Wake - Heritage
Source: Doorify MLS. This data may not be complete. We recommend contacting the local school district to confirm school assignments for this home.
Get a cash offer in 3 minutes
Find out how much your home could sell for in as little as 3 minutes with a no-obligation cash offer.
Estimated market value
$541,800
Get a cash offer in 3 minutes
Find out how much your home could sell for in as little as 3 minutes with a no-obligation cash offer.
Estimated market value
$541,800
- North Carolina
- Wake County
- Wake Forest
- 27587
- 1344 Heritage Hills Way
Nearby cities
Nearby zip codes
Other Wake Forest Topics
