1344 Jessi Dr, Cheyenne, WY 82009
What's special
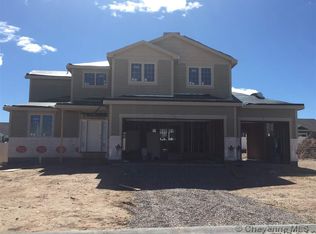
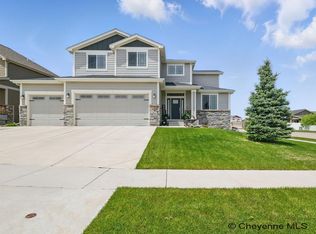
Stunning 2 story home in The Pointe, offering 6 bedrooms, 4 baths, and over 3800 total square feet. Hand scraped hardwood floors flow through the main and upper levels, leading into a granite kitchen with a pantry, stainless appliances, and plenty of counter space for entertaining. The main floor also features a dedicated office, perfect for working from home. Upstairs you'll find 4 spacious bedrooms including the primary suite, plus laundry conveniently located near the majority of the bedrooms. The finished basement adds 2 more bedrooms, a full bath, and a family room, giving everyone room to spread out. This home is better than new, with soft close cabinets throughout and true pride of ownership showing in every room. Enjoy the covered front porch, fenced backyard, sprinkler system, and 3 car attached garage. High efficiency HVAC, Energy Star appliances, and Low E windows keep it efficient year round. Don't miss this one in a sought after Cheyenne neighborhood!
- 27 days |
- 1,059 |
- 62 |
Likely to sell faster than
Travel times
Living Room
Kitchen
Primary Bedroom
Zillow last checked:
Listing updated:
Robin Foreman 307-630-0170,
#1 Properties
Facts & features
Interior
Bedrooms & bathrooms
- Bedrooms: 6
- Bathrooms: 4
- Full bathrooms: 3
- 1/2 bathrooms: 1
- Main level bathrooms: 1
Primary bedroom
- Level: Upper
- Area: 238
- Dimensions: 14 x 17
Bedroom 2
- Level: Upper
- Area: 132
- Dimensions: 12 x 11
Bedroom 3
- Level: Upper
- Area: 121
- Dimensions: 11 x 11
Bedroom 4
- Level: Upper
- Area: 143
- Dimensions: 11 x 13
Bedroom 5
- Level: Basement
- Area: 187
- Dimensions: 17 x 11
Bathroom 1
- Features: Full
- Level: Upper
Bathroom 2
- Features: Full
- Level: Upper
Bathroom 3
- Features: 1/2
- Level: Main
Bathroom 4
- Features: Full
- Level: Basement
Dining room
- Level: Main
- Area: 280
- Dimensions: 14 x 20
Family room
- Level: Main
- Area: 462
- Dimensions: 14 x 33
Kitchen
- Level: Main
- Area: 168
- Dimensions: 12 x 14
Living room
- Level: Main
- Area: 255
- Dimensions: 15 x 17
Basement
- Area: 1275
Heating
- Forced Air, Natural Gas
Cooling
- Central Air
Appliances
- Included: Dishwasher, Disposal, Dryer, Microwave, Range, Refrigerator, Washer
- Laundry: Upper Level
Features
- Den/Study/Office, Eat-in Kitchen, Great Room, Pantry, Walk-In Closet(s), Granite Counters
- Flooring: Hardwood, Tile, Luxury Vinyl
- Windows: Skylights, Low Emissivity Windows, Thermal Windows
- Basement: Interior Entry,Partially Finished
- Number of fireplaces: 1
- Fireplace features: One, Gas
Interior area
- Total structure area: 3,808
- Total interior livable area: 3,808 sqft
- Finished area above ground: 2,533
Property
Parking
- Total spaces: 3
- Parking features: 3 Car Attached, Garage Door Opener
- Attached garage spaces: 3
Accessibility
- Accessibility features: None
Features
- Levels: Two
- Stories: 2
- Patio & porch: Patio, Covered Porch
- Exterior features: Sprinkler System
- Fencing: Back Yard
Lot
- Size: 8,276 Square Feet
- Dimensions: 8214
- Features: Front Yard Sod/Grass, Sprinklers In Front, Backyard Sod/Grass, Sprinklers In Rear
Details
- Parcel number: 14661721104300
Construction
Type & style
- Home type: SingleFamily
- Property subtype: City Residential, Residential
Materials
- Wood/Hardboard, Stone
- Foundation: Basement
- Roof: Composition/Asphalt
Condition
- New construction: No
- Year built: 2016
Details
- Builder name: Homes By Guardian
Utilities & green energy
- Electric: Black Hills Energy
- Gas: Black Hills Energy
- Sewer: City Sewer
- Water: Public
- Utilities for property: Cable Connected
Green energy
- Energy efficient items: Energy Star Appliances, High Effic. HVAC 95% +, Ceiling Fan
Community & HOA
Community
- Subdivision: Pointe, The
HOA
- Has HOA: Yes
- Services included: Management, Common Area Maintenance
- HOA fee: $577 annually
Location
- Region: Cheyenne
Financial & listing details
- Price per square foot: $175/sqft
- Tax assessed value: $435,743
- Annual tax amount: $2,920
- Price range: $665K - $665K
- Date on market: 7/28/2026
- Listing agreement: N
- Listing terms: Cash,Conventional,FHA,VA Loan
- Inclusions: Dishwasher, Disposal, Dryer, Microwave, Range/Oven, Refrigerator, Washer, Window Coverings
- Exclusions: N
Price history
| Date | Event | Price |
|---|---|---|
| 8/6/2026 | Pending sale | $665,000$175/sqft |
Source: | ||
| 7/28/2026 | Listed for sale | $665,000+11%$175/sqft |
Source: | ||
| 9/3/2021 | Sold | -- |
Source: | ||
| 8/6/2021 | Pending sale | $599,000$157/sqft |
Source: Cheyenne BOR #82908 Report a problem | ||
| 7/14/2021 | Listed for sale | $599,000$157/sqft |
Source: Cheyenne BOR #82908 Report a problem | ||
| 10/28/2016 | Sold | -- |
Source: | ||
Public tax history
| Year | Property taxes | Tax assessment |
|---|---|---|
| 2025 | $2,920 -22.6% | $41,396 -22.4% |
| 2024 | $3,771 -0.1% | $53,336 -0.1% |
| 2023 | $3,777 +6.6% | $53,416 +8.8% |
| 2022 | $3,543 +27.1% | $49,088 +18.2% |
| 2021 | $2,788 +3.1% | $41,536 +2.6% |
| 2020 | $2,704 +6.4% | $40,489 +6% |
| 2019 | $2,542 +4.4% | $38,204 +3.2% |
| 2018 | $2,434 -0.4% | $37,026 +0.5% |
| 2017 | $2,442 +810.1% | $36,842 +891.2% |
| 2016 | $268 | $3,717 |
| 2015 | $268 +1% | $3,717 +1.7% |
| 2014 | $266 | $3,655 +3.3% |
| 2013 | -- | $3,538 +71.8% |
| 2012 | -- | $2,059 |
Find assessor info on the county website
Monthly payment
Estimated market value
$659,100
$626,000 - $692,000
$3,569/mo
Climate risks
Explore flood, wildfire, and other predictive climate risk information for this property on First Street®️.