Skip main navigation
Off market
  • $339,000

    1344 Laura Ln, Austell, GA 30168

    4beds
    1,429sqft
    SingleFamily
    Built in 1965
    0.54 Acres Lot
    $339,000 Zestimate®
    $237/sqft
    $2,155 Estimated rent

    Home value

    $339,000

    $315,000 - $359,000

    $2,155/mo

    Zestimate® history
    Loading
    Loading...

    Owner options

    List your home for rent

    $2,155/mo

    Rent Zestimate®

    Find your next renter with Zillow Rental Manager. Plus, with online applications, you can quickly screen prospective tenants – for free.

    Learn more

    $2,155/mo

    Rent Zestimate®

    Refinance and save

    $2,019/mo

    Est. payment

    Refinancing to a lower rate could help reduce your monthly payments and save thousands over the life of the loan.

    See today's rates

    $2,019/mo

    Est. payment

    Explore your selling options

    Work with a Zillow partner agent

    Leverage their expertise and Zillow's premium Showcase listings to get your home seen by more buyers.

    Get started

    List with your own agent

    Get your home in front of millions of buyers by listing it on Zillow.

    Learn how to do it

    Sell it yourself

    Take full control of how buyers see your home on Zillow by listing For Sale by Owner (FSBO).

    List your home

    What's special

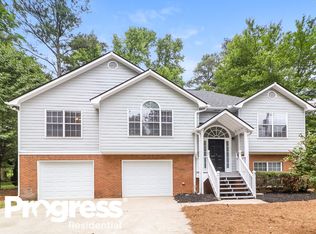
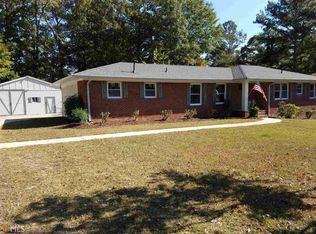
    Gorgeous brick ranch in established neighborhood w/ FULL finished basement! Open concept living room w/ view to stunning kitchen. White shaker style cabinets w/ granite & SS appliances! Rustic reclaimed wood accents! Beautiful refinished original hardwood floors on main level. 3 spacious bedrooms upstairs! Bathroom vanities & granite match kitchen cabinets! Private bath in master bedroom. Basement has living room & bedroom w/ large walk-in closet. Additional bedroom/office in basement w/ rec room perfect for pool table. New deck overlooks HUGE backyard! New HVAC & roof!

    This property is off market, which means it's not currently listed for sale or rent on Zillow. This may be different from what's available on other websites or public sources.

    Facts & features

    Interior

    Bedrooms & bathrooms
    • Bedrooms: 4
    • Bathrooms: 2
    • Full bathrooms: 2
    Heating
    • Forced air, Electric, Gas
    Cooling
    • Central
    Appliances
    • Included: Dishwasher, Dryer, Freezer, Garbage disposal, Microwave, Range / Oven, Refrigerator, Washer
    Features
    • Flooring: Tile, Carpet, Hardwood, Laminate
    • Basement: Finished
    • Has fireplace: No
    Interior area
    • Total interior livable area: 1,429 sqft

    Property

    Parking
    • Total spaces: 2
    • Parking features: Carport, Garage
    Features
    • Exterior features: Brick
    • Has view: Yes
    • View description: None
    Lot
    • Size: 0.54 Acres
    Details
    • Parcel number: 18038100100

    Construction

    Type & style
    • Home type: SingleFamily
    Materials
    • brick
    • Roof: Shake / Shingle
    Condition
    • Year built: 1965

    Utilities & green energy

    • Water: Public Water

    Community & neighborhood

    Location
    • Region: Austell

    Other

    Other facts
    • Age Desc: Resale
    • Bedroom Desc: Bdrm On Main Lev, Roommate Fl Plan
    • Home Warranty: Negotiable
    • Kitchen Features: Cabinets White, Island, Breakfast Area, Breakfast Bar, View To Fmly Rm, Counter Top - Stone
    • Lot Desc: Level, Private Backyard, Wooded
    • Master Bath Features: Other, Shower Only
    • Neighborhood Amenities: Other, Cable Tv Avail, Cable Tv Avail, Street Lights
    • Parking Desc: Kitchen Level, Side/Rear Entry, 2 Car Carport, 1-2 Step Entry
    • Laundry Features/Location: Laundry Room, Basement
    • Construction Desc: Brick 4 Sides
    • Property Category: Residential Detached
    • Road Type: Public Maintain
    • Rooms Desc: Bonus Room, Computer Room, Exercise Room, Family Room, Recreation Room, Nursery
    • Style: Traditional, Ranch
    • Sewer Desc: Pub Swr Connectd, Pub Swr In Strt
    • Water Source: Public Water
    • Stories: 1 Story
    • High School: Pebblebrook
    • Middle School: Lindley
    • Elementary School: Bryant - Cobb
    • Owner Financing?: 0
    • Special Circumstances: None,Investor Owned,No disclosures from Seller
    • Building Faces: Unknown
    • Energy Features: Programmable Thermostat, Low Flow Plumbing Fixtures

    Price history

    DateEventPrice
    1/24/2017Sold$187,500-6.2%$131/sqft
    Source: FMLS GA #5779097 Report a problem
    12/27/2016Pending sale$199,900$140/sqft
    Source: Keller Williams - Atlanta - West Cobb #5779097 Report a problem
    12/27/2016Price change$199,900$140/sqft
    Source: Keller Williams - Atlanta - West Cobb #5779097 Report a problem
    12/3/2016Listed for sale$199,900+219.8%$140/sqft
    Source: Keller Williams Realty Signature Partners #5779097 Report a problem
    8/2/2016Sold$62,500+92.3%$44/sqft
    Source: Public Record Report a problem
    8/2/2016Price change$32,500+8.3%$23/sqft
    Source: Auction.com Report a problem
    7/20/2016Price change$30,000-70%$21/sqft
    Source: Auction.com Report a problem
    7/14/2016Listed for sale--
    Source: Auction.com Report a problem
    2/6/1997Sold$99,900$70/sqft
    Source: Public Record Report a problem

    Public tax history

    YearProperty taxesTax assessment
    2024$3,057 +21.6%$131,700
    2023$2,515 -1.6%$131,700 +22.3%
    2022$2,556 -1.2%$107,684 -1.3%
    2021$2,587 +45%$109,080 +50.7%
    2020$1,783 $72,392
    2019$1,783 -2.1%$72,392 -2.3%
    2018$1,821 $74,100 +32.7%
    2017$1,821 $55,840 +60.3%
    2016-- $34,836 +4%
    2015-- $33,500
    2014-- $33,500 +50%
    2013-- $22,340
    2012-- $22,340 -27.5%
    2011-- $30,816 -30.7%
    2010-- $44,456 -23.9%
    2009$184 -80%$58,388 +23.3%
    2006$921 -0.5%$47,344
    2005$925 -34.6%$47,344
    2004$1,414 +7.7%$47,344 +7.7%
    2003$1,313 +0%$43,944
    2002$1,313 +9.9%$43,944 +10.5%
    2001$1,194 +3%$39,769
    2000$1,159 $39,769

    Find assessor info on the county website

    Neighborhood: 30168

    Nearby schools

    GreatSchools rating
    Schools provided by the listing agent
    • Elementary: Bryant - Cobb
    • High: Pebblebrook

    Source: The MLS. This data may not be complete. We recommend contacting the local school district to confirm school assignments for this home.

    Get a cash offer in 3 minutes
    Find out how much your home could sell for in as little as 3 minutes with a no-obligation cash offer.
    Estimated market value
    $339,000
    Get a cash offer in 3 minutes
    Find out how much your home could sell for in as little as 3 minutes with a no-obligation cash offer.
    Estimated market value
    $339,000