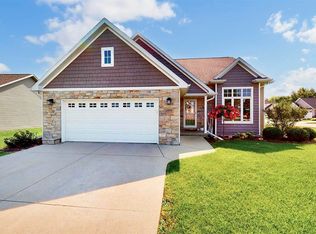
Stunning 5BR, 3.5BA home in the Village of Hobart within the West De Pere School District! Offering over 2,100 sq ft on the main level, this home features soaring 9’6” ceilings, beautiful, coffered ceiling detail, abundant transom windows, and an open-concept layout filled with natural light. Enjoy peaceful pond views from the backyard along with a full exposed finished lower level offering 2 bedrooms, a full bath, spacious rec room, and entertaining area. Custom tile walk-in shower, main floor laundry, quality finishes, and numerous upgrades throughout make this home truly stand out. Exceptional space, style, and functionality inside and out!
Active-offer no bump
$615,000
1344 Lear Ln, De Pere, WI 54115
5beds
3,039sqft
Single Family Residence
Built in 2017
0.35 Acres Lot
$617,800 Zestimate®
$202/sqft
$-- HOA
What's special
Quality finishesSpacious rec roomMain floor laundryNumerous upgrades throughoutAbundant transom windowsBeautiful coffered ceiling detailEntertaining area
- 55 days |
- 588 |
- 13 |
Zillow last checked:
Listing updated:
Listed by:
Stacie A Maus 920-784-6624,
Best Built, Inc.
Source: RANW as distributed by MLS GRID,MLS#: 50325412
Loading...
Facts & features
Interior
Bedrooms & bathrooms
- Bedrooms: 5
- Bathrooms: 4
- Full bathrooms: 3
- 1/2 bathrooms: 1
Bedroom 1
- Level: Main
- Dimensions: 13x15
Bedroom 2
- Level: Main
- Dimensions: 12x13
Bedroom 3
- Level: Main
- Dimensions: 12x13
Bedroom 4
- Level: Lower
- Dimensions: 13x15
Bedroom 5
- Level: Lower
- Dimensions: 10x15
Dining room
- Level: Main
- Dimensions: 11x12
Family room
- Level: Lower
- Dimensions: 32x21
Kitchen
- Level: Main
- Dimensions: 12x14
Living room
- Level: Main
- Dimensions: 15x19
Other
- Description: Laundry
- Level: Main
- Dimensions: 9x10
Heating
- Forced Air
Cooling
- Forced Air, Central Air
Appliances
- Included: Dishwasher, Disposal, Dryer, Microwave, Range, Refrigerator, Washer
Features
- Breakfast Bar, Kitchen Island, Walk-in Shower
- Basement: Full,Partially Finished,Finished
- Number of fireplaces: 1
- Fireplace features: Gas, One
Interior area
- Total interior livable area: 3,039 sqft
- Finished area above ground: 2,104
- Finished area below ground: 935
Property
Parking
- Total spaces: 3
- Parking features: Attached
- Attached garage spaces: 3
Accessibility
- Accessibility features: 1st Floor Bedroom, 1st Floor Full Bath, Laundry 1st Floor, Stall Shower
Features
- Patio & porch: Deck
- Exterior features: Sprinkler System
Lot
- Size: 0.35 Acres
Details
- Parcel number: HB3192
- Zoning: Residential
Construction
Type & style
- Home type: SingleFamily
- Architectural style: Ranch
- Property subtype: Single Family Residence
Materials
- Brick, Vinyl Siding
- Foundation: Poured Concrete
Condition
- New construction: No
- Year built: 2017
Utilities & green energy
- Sewer: Public Sewer
- Water: Public
Community & HOA
Community
- Subdivision: Tailwind Crossing
Location
- Region: De Pere
Financial & listing details
- Price per square foot: $202/sqft
- Tax assessed value: $569,200
- Annual tax amount: $6,885
- Date on market: 5/14/2026
- Inclusions: TV mount above basement bar, stove, refrigerator, dshwasher, microwave, washer, dryer, bar fridge, sprinkler system (front & sides) raised garden bed
- Exclusions: TV mounts in master, main living, upstairs bedroom and lower living room seller will repair all holes
Estimated market value
$617,800
$587,000 - $649,000
$3,256/mo
Price history
| Date | Event | Price |
|---|---|---|
| 5/16/2026 | Contingent | $615,000$202/sqft |
Source: | ||
| 5/14/2026 | Listed for sale | $615,000+92.2%$202/sqft |
Source: RANW as distributed by MLS GRID #50325412 Report a problem | ||
| 8/17/2017 | Sold | $319,900$105/sqft |
Source: RANW as distributed by MLS GRID #50154478 Report a problem | ||
Public tax history
| Year | Property taxes | Tax assessment |
|---|---|---|
| 2024 | $7,695 +5.3% | $439,700 |
| 2023 | $7,308 -0.3% | $439,700 |
| 2022 | $7,327 -1.1% | $439,700 |
| 2021 | $7,412 -1.4% | $439,700 +23% |
| 2020 | $7,515 +2.4% | $357,600 |
| 2019 | $7,337 +7.5% | $357,600 +1.6% |
| 2018 | $6,828 +556.6% | $351,900 +567.7% |
| 2017 | $1,040 | $52,700 |
| 2016 | -- | -- |
Find assessor info on the county website
Monthly payment
Est. payment$--/mo
Payment breakdown
Explore the cost of this home by adjusting the details. Changes won't be saved.All calculations are estimates and provided by Zillow, Inc. for informational purposes only. Actual amounts may vary.
HOA fees may include property taxes on listings classified as Co-Ops. Contact the listing agent and/or owner for fee details.
Mortgage interest rates are dependent on a number of factors, including credit score, down payment, and repayment length. Interest rate data provided by Zillow Group Marketplace, Inc. as of 1/1/1970 from various mortgage lenders with which we have lead or other similar arrangements; the Estimated Payment is an average of those rates.
See how much you could borrow to make a competitive offer.
Climate risks
Neighborhood: 54115
Nearby schools
GreatSchools rating
- 6/10Hemlock Creek Elementary SchoolGrades: PK-4Distance: 1 mi
- 9/10West De Pere Middle SchoolGrades: 7-8Distance: 2.4 mi
- 10/10West De Pere High SchoolGrades: 9-12Distance: 3.1 mi
A local agent can set up tours, give advice and negotiate with sellers.
- Wisconsin
- Brown County
- Hobart
- 54115
- 1344 Lear Ln


