Charming 3 bedroom, 2 bath home tucked into a quiet neighborhood with updates already done for you. Enjoy peace of mind with a new roof and gutters with guards, plus new LVP flooring throughout for a stylish, low-maintenance feel. The kitchen features new quartz countertops and a bar area that opens seamlessly to the living room, creating an ideal layout for everyday living and entertaining, with vaulted ceilings adding an airy, spacious feel. A partial walk-out basement offers additional storage space and flexibility. Step outside to a large, fully fenced backyard with exceptional privacy—perfect for pets, play, or relaxing evenings. Move-in ready and easy to love. ** Take advantage of $5,000 in seller-paid concessions—use it toward closing costs, prepaid expenses, or reduce your monthly payment by buying down your interest rate (subject to lender approval).
For sale
Price cut: $5.1K (9/18)
$319,900
1344 Lockard Street, Madison, IN 47250
3beds
1,649sqft
Single Family Residence
Built in 2000
0.46 Acres Lot
$314,000 Zestimate®
$194/sqft
$-- HOA
What's special
New lvp flooring throughout
- 81 days
- 621
- 31
Zillow last checked:
Listing updated:
Listed by:
Carsha Strouse,
F.C. Tucker/Scott Lynch Group
Source: SIRA,MLS#: 202609939 Originating MLS: Southern Indiana REALTORS Association
Originating MLS: Southern Indiana REALTORS AssociationFacts & features
Interior
Bedrooms & bathrooms
- Bedrooms: 3
- Bathrooms: 2
- Full bathrooms: 2
Primary bedroom
- Description: Flooring: Luxury Vinyl Plank
- Level: First
- Dimensions: 15.07 x 14.11
Bedroom
- Description: Flooring: Luxury Vinyl Plank
- Level: First
- Dimensions: 12.02 x 11.11
Bedroom
- Description: Flooring: Luxury Vinyl Plank
- Level: First
- Dimensions: 11.08 x 10.10
Dining room
- Description: Flooring: Luxury Vinyl Plank
- Level: First
- Dimensions: 10.07 x 10.10
Kitchen
- Description: Flooring: Luxury Vinyl Plank
- Level: First
- Dimensions: 10.02 x 12.06
Other
- Description: Great Room,Flooring: Luxury Vinyl Plank
- Level: First
- Dimensions: 17.06 x 22.08
Heating
- Forced Air
Cooling
- Central Air
Appliances
- Included: Dishwasher, Disposal, Microwave, Oven, Range, Refrigerator
- Laundry: Main Level, Laundry Room
Features
- Ceiling Fan(s), Separate/Formal Dining Room, Kitchen Island, Bath in Primary Bedroom, Main Level Primary, Mud Room, Open Floorplan, Split Bedrooms, Utility Room, Walk-In Closet(s)
- Windows: Thermal Windows
- Basement: Exterior Entry,Partial,Unfinished,Crawl Space
- Has fireplace: No
- Fireplace features: None
Interior area
- Total structure area: 1,649
- Total interior livable area: 1,649 sqft
- Finished area above ground: 1,649
- Finished area below ground: 0
Property
Parking
- Total spaces: 2
- Parking features: Attached, Garage, Garage Door Opener
- Attached garage spaces: 2
- Has uncovered spaces: Yes
- Details: Off Street
Features
- Levels: One
- Stories: 1
- Patio & porch: Covered, Deck, Porch
- Exterior features: Deck, Fence, Paved Driveway, Porch
- Fencing: Yard Fenced
Lot
- Size: 0.46 Acres
Details
- Parcel number: 390834112003000007
- Zoning: Residential
- Zoning description: Residential
Construction
Type & style
- Home type: SingleFamily
- Architectural style: One Story
- Property subtype: Single Family Residence
Materials
- Brick, Vinyl Siding
- Foundation: Crawlspace
- Roof: Shingle
Condition
- Resale
- New construction: No
- Year built: 2000
Utilities & green energy
- Water: Connected, Public
Community & HOA
Location
- Region: Madison
Financial & listing details
- Price per square foot: $194/sqft
- Tax assessed value: $172,600
- Annual tax amount: $1,553
- Date on market: 7/8/2026
- Cumulative days on market: 82 days
- Listing terms: Cash,Conventional,VA Loan
- Road surface type: Paved
Estimated market value
$314,000
$298,000 - $330,000
$2,192/mo
Price history
| Date | Event | Price |
|---|---|---|
| 9/18/2026 | Price change | $319,900-1.6%$194/sqft |
Source:  SIRA #202609939 Report a problem SIRA #202609939 Report a problem | ||
| 9/2/2026 | Price change | $324,990-2.4%$197/sqft |
Source: SIRA #202609939 Report a problem | ||
| 8/4/2026 | Price change | $332,900-2.1%$202/sqft |
Source: SIRA #202609939 Report a problem | ||
| 7/17/2026 | Price change | $339,900-2.9%$206/sqft |
Source: SIRA #202609939 Report a problem | ||
| 7/8/2026 | Listed for sale | $349,900+20.7%$212/sqft |
Source: SIRA #202609939 Report a problem | ||
| 6/19/2025 | Sold | $290,000+1.8%$176/sqft |
Source: SIRA #202508309 Report a problem | ||
| 5/30/2025 | Listed for sale | $285,000+78.2%$173/sqft |
Source: SIRA #202508309 Report a problem | ||
| 9/6/2011 | Listing removed | $159,900$97/sqft |
Source: CENTURY 21 River Valley Real Estate, Inc. #20110093 Report a problem | ||
| 5/7/2011 | Price change | $159,900-2.5%$97/sqft |
Source: River Valley Real Estate, Inc. #20110093 Report a problem | ||
| 3/5/2011 | Listed for sale | $164,000$99/sqft |
Source: CENTURY 21 River Valley Real Estate, Inc. #20110093 Report a problem | ||
Public tax history
| Year | Property taxes | Tax assessment |
|---|---|---|
| 2025 | $1,643 +14.3% | $172,600 +5.1% |
| 2024 | $1,438 +0.9% | $164,300 +14.3% |
| 2023 | $1,425 +8.3% | $143,800 +0.9% |
| 2022 | $1,316 -0.5% | $142,500 +8.3% |
| 2021 | $1,322 +6.8% | $131,600 -0.5% |
| 2020 | $1,238 -9.2% | $132,200 +6.8% |
| 2019 | $1,364 -0.2% | $123,800 -9.2% |
| 2018 | $1,367 -1.1% | $136,400 -0.2% |
| 2017 | $1,382 +0.8% | $136,700 -1.1% |
| 2016 | $1,371 -6.4% | $138,200 +1.1% |
| 2014 | $1,464 -3% | $136,700 -3% |
| 2013 | $1,510 | $140,900 |
| 2012 | $1,510 -7.7% | $140,900 -7.8% |
| 2011 | $1,636 +6.6% | $152,900 -0.3% |
| 2010 | $1,534 | $153,400 |
| 2009 | $1,534 +1.4% | $153,400 -0.7% |
| 2007 | $1,512 -34.2% | $154,500 +1.2% |
| 2006 | $2,300 | $152,700 +30.2% |
| 2005 | -- | $117,300 |
Find assessor info on the county website
Monthly payment
Est. payment
Payment breakdown
Explore the cost of this home by adjusting the details. Changes won't be saved.Climate risks
Neighborhood: 47250
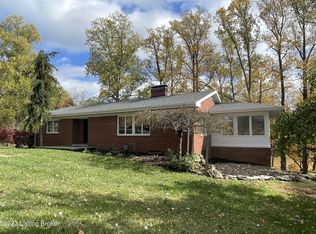
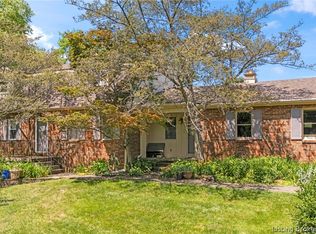
Similar homes
- $349,9003 bd3 ba1.7k sqft532 Miles Ridge Road, Madison, IN 47250For Sale
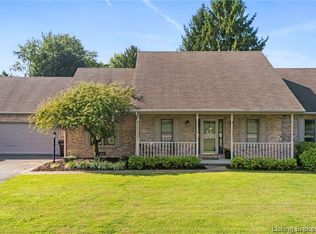 MLS ID #2026012114, Kelsey Shaw, F.C. Tucker/Scott Lynch Group. SIRA
 - $275,0004 bd2 ba1.9k sqft217 Wildwood Drive, Madison, IN 47250For Sale
 MLS ID #2026010326, John Harrell, Coldwell Banker Harrell & Asso. SIRA
 - $349,9993 bd2 ba1.6k sqft2037 Ridgewood Drive, Madison, IN 47250For Sale
 MLS ID #202609219, Scott Lynch, F.C. Tucker/Scott Lynch Group. SIRA
 - $379,9003 bd3 ba2.2k sqft221 Miles Ridge Road, Madison, IN 47250For Sale
 MLS ID #2026011730, Nancy Sobeck, ReaL Broker, LLC. SIRA
 - $289,9003 bd2 ba1.3k sqft3115 N State Route 7, Madison, IN 47250For Sale
 MLS ID #1727904, Jim Pruett, EXP Realty LLC. Metro Search Inc. LLC DBA Apex MLS
 - $289,9003 bd2 ba1.8k sqft2357 Sunset Ct, Madison, IN 47250For SaleMLS ID #1722550, Jim Pruett, EXP Realty LLC. Metro Search Inc. LLC DBA Apex MLS
