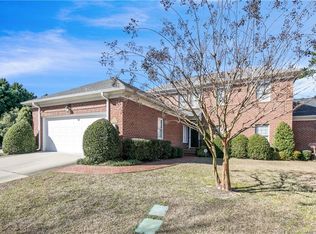
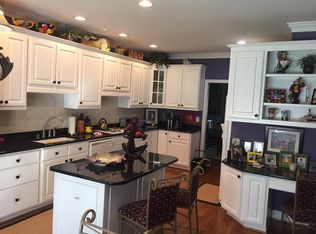
Stately all-brick end-unit townhome nestled in Westshore Park within the prestigious Forest Lakes neighborhood-- one of Fayetteville's most sought-after communities. This rare opportunity offers serene living directly on the Highland Country Club Golf Course, a classic Donald Ross design. Enjoy peaceful mornings and stunning views of the 5th hole from your private, herringbone brick back patio. Step inside to discover a thoughtfully curated interior featuring: A FIRST FLOOR PRIMARY SUITE w/ large walk-in closet for easy, accessible living. 9-foot ceilings and a spacious floor plan. Huge kitchen w/ample granite counter space, a breakfast or sitting area, additional desk space, and a separate utility room and office or work space. Separate dining with designer mural and tray ceiling. Gorgeous custom built-ins, gas fireplace, hardwood floors, and elegant designer detailing throughout. An oversized two-car garage and floored walk in attic for convenience and storage. Recent updates include a new roof (2023), encapsulated crawl space with dehumidifier and sump pump, and a new hot water heater (2025)—providing peace of mind and long-term value. Located just minutes from shopping, dining, and retail, this home offers both tranquility and convenience, designed for comfort and timeless style.
Sold for $500,000
$500,000
1344 Longleaf Dr, Fayetteville, NC 28305
3beds
2,561sqft
Townhouse, Residential
Built in 2002
7,405 Square Feet Lot
$496,800 Zestimate®
$195/sqft
$1,860 Estimated rent
Home value
$496,800
$452,000 - $546,000
$1,860/mo
Zestimate® history
Owner options
List your home for rent
$1,860/mo
Rent Zestimate®
Find your next renter with Zillow Rental Manager. Plus, with online applications, you can quickly screen prospective tenants – for free.
$1,860/mo
Rent Zestimate®
Refinance and save
$3,378/mo
Est. payment
Refinancing to a lower rate could help reduce your monthly payments and save thousands over the life of the loan.
$3,378/mo
Est. payment
Explore your selling options
Work with a Zillow partner agent
Leverage their expertise and Zillow's premium Showcase listings to get your home seen by more buyers.
Get startedList with your own agent
Get your home in front of millions of buyers by listing it on Zillow.
Learn how to do itSell it yourself
Take full control of how buyers see your home on Zillow by listing For Sale by Owner (FSBO).
List your homeWhat's special
Gas fireplaceEnd-unit townhomeFirst floor primary suiteHardwood floorsOversized two-car garageThoughtfully curated interiorNestled in westshore park
Zillow last checked:
Listing updated:
Listed by:
Charlotte Davenport 919-818-2444,
Compass -- Raleigh
Bought with:
MERCY OBANOR, 171409
FIDELITY REALTORS INC.
Source: Doorify MLS,MLS#: 10117237
Facts & features
Interior
Bedrooms & bathrooms
- Bedrooms: 3
- Bathrooms: 3
- Full bathrooms: 2
- 1/2 bathrooms: 1
Heating
- Fireplace(s), Gas Pack, Zoned
Cooling
- Attic Fan, Ceiling Fan(s), Central Air, Gas, Heat Pump
Appliances
- Included: Built-In Electric Oven, Cooktop, Dishwasher, Disposal, Down Draft, Dryer, Electric Oven, Gas Cooktop, Gas Water Heater, Microwave, Refrigerator, Washer
- Laundry: Electric Dryer Hookup, Inside, Main Level, Washer Hookup
Features
- Bathtub/Shower Combination, Bookcases, Ceiling Fan(s), Chandelier, Crown Molding, Double Vanity, Eat-in Kitchen, Entrance Foyer, Granite Counters, High Ceilings, High Speed Internet, Kitchen/Dining Room Combination, Open Floorplan, Master Downstairs, Separate Shower, Smooth Ceilings, Soaking Tub, Tray Ceiling(s), Walk-In Closet(s), Walk-In Shower, Whirlpool Tub
- Flooring: Wood
- Common walls with other units/homes: 1 Common Wall, No One Above, No One Below
Interior area
- Total structure area: 2,561
- Total interior livable area: 2,561 sqft
- Finished area above ground: 2,561
- Finished area below ground: 0
Property
Parking
- Total spaces: 4
- Parking features: Attached, Garage, Garage Faces Front, Parking Lot
- Attached garage spaces: 2
- Uncovered spaces: 2
Accessibility
- Accessibility features: Visitable, Visitor Bathroom
Features
- Levels: Two
- Stories: 2
- Patio & porch: Patio, Rear Porch
- Exterior features: Private Yard, Rain Gutters, Uncovered Courtyard
- Fencing: None
- Has view: Yes
- View description: Golf Course
Lot
- Size: 7,405 Square Feet
- Features: Back Yard, On Golf Course
Details
- Parcel number: 0426895786
- Special conditions: Standard
Construction
Type & style
- Home type: Townhouse
- Architectural style: Traditional
- Property subtype: Townhouse, Residential
- Attached to another structure: Yes
Materials
- Batts Insulation, Blown-In Insulation, Brick Veneer
- Roof: Shingle
Condition
- New construction: No
- Year built: 2002
Utilities & green energy
- Sewer: Public Sewer
- Water: Public
- Utilities for property: Electricity Connected, Natural Gas Available, Natural Gas Connected, Sewer Connected, Water Connected
Community & HOA
Community
- Features: Street Lights
- Subdivision: Forest Lakes
HOA
- Has HOA: Yes
- Amenities included: Maintenance Grounds, Maintenance Structure
- Services included: Maintenance Grounds, Maintenance Structure, Pest Control, Road Maintenance
- HOA fee: $275 monthly
Location
- Region: Fayetteville
Financial & listing details
- Price per square foot: $195/sqft
- Tax assessed value: $473,600
- Annual tax amount: $4,981
- Date on market: 8/21/2025
- Road surface type: Paved
Price history
| Date | Event | Price |
|---|---|---|
| 10/7/2025 | Sold | $500,000-3.8%$195/sqft |
Source:  Doorify MLS #10117237 Report a problem Doorify MLS #10117237 Report a problem | ||
| 9/2/2025 | Pending sale | $520,000$203/sqft |
Source: Doorify MLS #10117237 Report a problem | ||
| 8/21/2025 | Listed for sale | $520,000$203/sqft |
Source: Doorify MLS #10117237 Report a problem | ||
Public tax history
| Year | Property taxes | Tax assessment |
|---|---|---|
| 2025 | $4,981 -4.1% | $473,600 +38.8% |
| 2024 | $5,192 +3.9% | $341,200 |
| 2023 | $4,997 +4.5% | $341,200 |
| 2022 | $4,783 | $341,200 |
| 2021 | $4,783 | $341,200 +7% |
| 2020 | -- | $318,759 -6.6% |
| 2019 | $4,748 | $341,200 |
| 2018 | $4,748 | $341,200 |
| 2017 | $4,748 +6.9% | $341,200 -1.8% |
| 2016 | $4,442 +1.1% | $347,300 |
| 2015 | $4,395 +0.2% | $347,300 |
| 2014 | $4,388 +2.6% | $347,300 |
| 2013 | $4,276 | $347,300 |
| 2012 | $4,276 | $347,300 |
| 2011 | $4,276 | $347,300 |
| 2010 | -- | $347,300 |
| 2009 | -- | $347,300 +15.4% |
| 2008 | -- | $301,000 |
| 2007 | -- | $301,000 |
| 2006 | -- | $301,000 |
| 2005 | -- | -- |
| 2004 | -- | $301,000 |
Find assessor info on the county website
Neighborhood: 28305
Nearby homes
- $399,5004 bd3 ba2.8k sqft1342 Longleaf Dr, Fayetteville, NC 28305Off Market
- $437,7003 bd3 ba2.5k sqft1346 Longleaf Dr, Fayetteville, NC 28305Off Market
- $417,1003 bd3 ba2.6k sqft1340 Longleaf Dr, Fayetteville, NC 28305Off Market
- $457,7003 bd3 ba2.5k sqft1348 Longleaf Dr, Fayetteville, NC 28305Off Market

- $401,9003 bd3 ba2.5k sqft1350 Longleaf Dr, Fayetteville, NC 28305Off Market
- $499,0003 bd3 ba2.3k sqft1316 Longleaf Dr, Fayetteville, NC 28305Sold
- $453,9003 bd2 ba2.5k sqft1338 Longleaf Dr, Fayetteville, NC 28305Off Market
- $435,8003 bd2 ba2.8k sqft1336 Longleaf Dr, Fayetteville, NC 28305Off Market
Nearby schools
GreatSchools rating
- NAAlma O Easom ElementaryGrades: K-1Distance: 1.4 mi
- 7/10R Max Abbott MiddleGrades: 6-8Distance: 1.3 mi
- 5/10Terry Sanford HighGrades: 9-12Distance: 1.8 mi
Schools provided by the listing agent
- Elementary: Cumberland - Vanstory Hills
- Middle: Cumberland - R Max Abbott
- High: Cumberland - Terry Sanford
Source: Doorify MLS. This data may not be complete. We recommend contacting the local school district to confirm school assignments for this home.
Get a cash offer in 3 minutes
Find out how much your home could sell for in as little as 3 minutes with a no-obligation cash offer.
Estimated market value
$496,800
Get a cash offer in 3 minutes
Find out how much your home could sell for in as little as 3 minutes with a no-obligation cash offer.
Estimated market value
$496,800
- North Carolina
- Cumberland County
- Fayetteville
- 28305
- 1344 Longleaf Dr
Nearby cities
Nearby neighborhoods
Nearby zip codes
Other Fayetteville Topics
