Skip main navigation
Closed
  • $245,924

    1344 Maple Shade Ln, Charlotte, NC 28270

    3beds
    1,314sqft
    Townhouse
    Built in 1987
    0.04 Acres Lot
    $246,100 Zestimate®
    $187/sqft
    $1,911 Estimated rent

    Home value

    $246,100

    $231,000 - $261,000

    $1,911/mo

    Zestimate® history
    Loading
    Loading...

    Owner options

    List your home for rent

    $1,911/mo

    Rent Zestimate®

    Find your next renter with Zillow Rental Manager. Plus, with online applications, you can quickly screen prospective tenants – for free.

    Learn more

    $1,911/mo

    Rent Zestimate®

    Refinance and save

    $1,799/mo

    Est. payment

    Refinancing to a lower rate could help reduce your monthly payments and save thousands over the life of the loan.

    See today's rates

    $1,799/mo

    Est. payment

    Explore your selling options

    Work with a Zillow partner agent

    Leverage their expertise and Zillow's premium Showcase listings to get your home seen by more buyers.

    Get started

    List with your own agent

    Get your home in front of millions of buyers by listing it on Zillow.

    Learn how to do it

    Sell it yourself

    Take full control of how buyers see your home on Zillow by listing For Sale by Owner (FSBO).

    List your home

    What's special

    Newly fenced-in back patioGreen space all aroundSpacious open floor plan
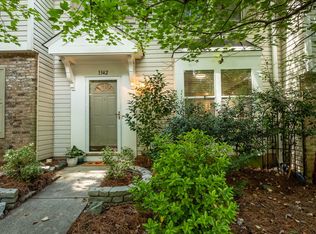
    Rare opportunity for affordable end-unit living in the highly desirable Sardis area! Whether you're looking for your first home, a low-maintenance lifestyle, or adding to your investment/rental portfolio, this charming townhome offers something for everyone. The main level features a spacious open floor plan and cook's kitchen that flows seamlessly to a newly fenced-in back patio - perfect for indoor-outdoor entertaining. Upstairs, you'll find the spacious primary bedroom with ample closet space, full bathroom, and two secondary bedrooms. Enjoy lots of storage inside and out and green space all around. Parking is a breeze with your 2 assigned spaces (accommodates SUVs and trucks!) and ample visitor parking close-by. The location is unbeatable, offering the best of South Charlotte living near schools, parks, and the McAlpine Creek Greenway. Grocery shopping, cinema, Galleria, and local restaurants are within walking distance and you'll have easy access to Monroe Rd., Independence Blvd, Cotswold, Matthew Township Shopping Center, Uptown, and SouthPark. The affordable HOA includes water, sewer, trash, roof and exteriors, lawn maintenance, common areas, swimming pool, and more! With its prime 28270 location, affordable lifestyle, and end-unit privacy, this home is a must-see. The proposed Lynx Light Rail/Silver Line has a stop planned just a few blocks away. Schedule your showing today!

    Zillow last checked:

    Listing updated:

    Listing Provided by:

    Timothy Brummett timothy.brummett@cbrealty.com,

    Coldwell Banker Realty

    Bought with:

    Rachael Dunnavant

    COMPASS

    Source: Canopy MLS as distributed by MLS GRID,MLS#: 4354292MLS Logo

    Facts & features

    Interior

    Bedrooms & bathrooms
    • Bedrooms: 3
    • Bathrooms: 2
    • Full bathrooms: 1
    • 1/2 bathrooms: 1
    Primary bedroom
    • Features: Ceiling Fan(s)
    • Level: Upper
    Bedroom s
    • Level: Upper
    Bedroom s
    • Level: Upper
    Bathroom half
    • Level: Main
    Bathroom full
    • Level: Upper
    Dining area
    • Features: Open Floorplan
    • Level: Main
    Kitchen
    • Features: Storage
    • Level: Main
    Laundry
    • Level: Main
    Living room
    • Features: Open Floorplan
    • Level: Main
    Living room
    • Level: Main
    Heating
    • Electric, Heat Pump
    Cooling
    • Ceiling Fan(s), Central Air, Electric
    Appliances
    • Included: Dishwasher, Disposal, Electric Range, Electric Water Heater, Exhaust Hood, Refrigerator with Ice Maker, Washer/Dryer
    • Laundry: Electric Dryer Hookup, In Kitchen, Laundry Closet, Main Level
    Features
    • Open Floorplan, Pantry, Storage
    • Flooring: Vinyl
    • Doors: Sliding Doors, Storm Door(s)
    • Windows: Insulated Windows
    • Has basement: No
    Interior area
    • Total structure area: 1,314
    • Total interior livable area: 1,314 sqft
    • Finished area above ground: 1,314
    • Finished area below ground: 0

    Property

    Parking
    • Parking features: Assigned
    • Details: 2 assigned parking spaces, multiple visitor parking spaces
    Features
    • Levels: Two
    • Stories: 2
    • Entry location: Main
    • Patio & porch: Enclosed, Patio
    • Exterior features: Lawn Maintenance, Storage
    • Has private pool: Yes
    • Pool features: Community, Fenced, In Ground, Outdoor Pool
    • Fencing: Back Yard,Privacy
    Lot
    • Size: 0.04 Acres
    • Features: Corner Lot, End Unit
    Details
    • Parcel number: 21332232
    • Zoning: R-12MF(CD)
    • Special conditions: Standard

    Construction

    Type & style
    • Home type: Townhouse
    • Architectural style: Traditional
    • Property subtype: Townhouse
    Materials
    • Aluminum, Brick Partial
    • Foundation: Slab
    Condition
    • New construction: No
    • Year built: 1987

    Utilities & green energy

    • Sewer: Public Sewer
    • Water: City
    • Utilities for property: Cable Available, Electricity Connected, Wired Internet Available

    Community & neighborhood

    Security
    • Security features: Carbon Monoxide Detector(s), Security System, Smoke Detector(s)
    Community
    • Community features: Street Lights
    Location
    • Region: Charlotte
    • Subdivision: Sardis Glen

    HOA & financial

    HOA
    • Has HOA: Yes
    • HOA fee: $254 monthly
    • Association name: Falcon One Properties
    • Association phone: 704-447-0159

    Other

    Other facts
    • Listing terms: Cash,Conventional,Exchange,FHA,VA Loan
    • Road surface type: None, Paved

    Price history

    DateEventPrice
    5/21/2026Sold$245,924-7%$187/sqft
    Source: Canopy MLS as distributed by MLS GRID #4354292 Report a problem
    3/13/2026Listed for sale$264,500+184.4%$201/sqft
    Source: Canopy MLS as distributed by MLS GRID #4354292 Report a problem
    6/30/2015Sold$93,000$71/sqft
    Source: Public Record Report a problem
    4/9/2015Listed for sale$93,000-15.3%$71/sqft
    Source: Visual Tour #3043800 Report a problem
    2/26/2010Listing removed$109,750$84/sqft
    Source: Arriero Realty, Inc. #871706 Report a problem
    7/13/2009Listed for sale$109,750$84/sqft
    Source: Visual Tour #871706 Report a problem

    Public tax history

    YearProperty taxesTax assessment
    2025$1,782 +2.4%$209,600
    2024$1,741 +3.8%$209,600
    2023$1,677 +16.5%$209,600 +54%
    2022$1,439 +0.8%$136,100
    2021$1,428 +0.5%$136,100
    2020$1,421 +1.1%$136,100
    2019$1,405 +5.2%$136,100 +41.5%
    2018$1,336 +2.8%$96,200
    2017$1,299 $96,200
    2016$1,299 $96,200
    2015$1,299 +1.9%$96,200
    2014$1,275 $96,200
    2013-- $96,200
    2012-- $96,200
    2011-- $96,200 +8%
    2010-- $89,100
    2009-- $89,100
    2008-- $89,100
    2007-- $89,100
    2006-- $89,100
    2005-- $89,100
    2004-- $89,100
    2003-- $89,100 +2.8%
    2002-- $86,650
    2001-- $86,650
    2000-- $86,650

    Find assessor info on the county website

    Neighborhood: Sardis Woods

    Nearby schools

    GreatSchools rating
    Schools provided by the listing agent
    • Elementary: Greenway Park
    • Middle: McClintock
    • High: East Mecklenburg

    Source: Canopy MLS as distributed by MLS GRID. This data may not be complete. We recommend contacting the local school district to confirm school assignments for this home.

    Get a cash offer in 3 minutes
    Find out how much your home could sell for in as little as 3 minutes with a no-obligation cash offer.
    Estimated market value
    $246,100
    Get a cash offer in 3 minutes
    Find out how much your home could sell for in as little as 3 minutes with a no-obligation cash offer.
    Estimated market value
    $246,100