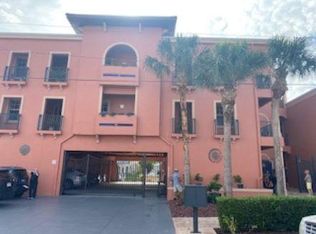
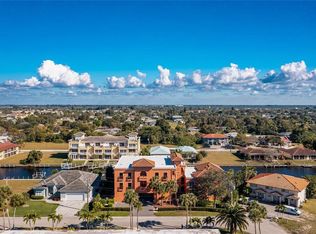
RARELY AVAILABLE!! luxury Gulf access corner condo with deeded dock, 10,000 lb BOAT LIFT, 2 DEEDED, gated under-building garage parking spaces, BUILDING ELEVATOR and offering convenient boating access with approximately less than 15 minutes by boat to the Peace River and onward to Gulf waters. Located in prestigious Punta Gorda Isles in a quiet waterfront setting, this elegant 3 bedroom, 2 bath residence offers over 2,000 square feet of bright, open living space. The corner location and second floor elevation allow abundant natural light through multiple windows while providing a peaceful perspective of the canal and surrounding waterfront. Interior features include high ceilings, crown molding, tray ceilings, plantation shutters, and neutral luxury vinyl plank flooring throughout. The open great room and dining area flow seamlessly to the oversized screened waterfront lanai where you can enjoy tranquil sunrise views and gentle canal breezes. The kitchen features stainless appliances, breakfast bar seating, and generous counter space ideal for both entertaining and everyday living. The private primary suite opens directly to the lanai and includes dual large walk-in closets and a spacious bath with soaking tub, Roman style walk-in shower & dual sinks. Additional highlights include private storage with workbench & electricity, guest parking, electric roll-down hurricane shutter protecting the sliders, hurricane impact front door, new roof, and low HOA fees. Residents enjoy a heated waterfront pool, grill area, canal-side seating, manicured tropical landscaping & in a professionally maintained building offering easy maintenance-free living. Conveniently located just minutes from Historic Downtown Punta Gorda, Fishermen’s Village, waterfront dining, boutique shopping, walking and biking trails, farmers markets, dog park, several nearby golf courses, PGI Yacht Club and Punta Gorda Airport offering direct flights to many destinations.
Sold for $376,000
$376,000
1344 MEDITERRANEAN DRIVE #121, PUNTA GORDA, FL 33950
3beds
2,034sqft
Condominium
Built in 2003
-- sqft lot
$375,600 Zestimate®
$185/sqft
$2,924 Estimated rent
Home value
$375,600
$346,000 - $409,000
$2,924/mo
Zestimate® history
Owner options
List your home for rent
$2,924/mo
Rent Zestimate®
Find your next renter with Zillow Rental Manager. Plus, with online applications, you can quickly screen prospective tenants – for free.
$2,924/mo
Rent Zestimate®
Refinance and save
$3,474/mo
Est. payment
Refinancing to a lower rate could help reduce your monthly payments and save thousands over the life of the loan.
$3,474/mo
Est. payment
Explore your selling options
Work with a Zillow partner agent
Leverage their expertise and Zillow's premium Showcase listings to get your home seen by more buyers.
Get startedList with your own agent
Get your home in front of millions of buyers by listing it on Zillow.
Learn how to do itSell it yourself
Take full control of how buyers see your home on Zillow by listing For Sale by Owner (FSBO).
List your homeWhat's special
Heated waterfront poolNew roofBreakfast bar seatingHigh ceilingsGuest parkingDeeded dockOversized screened waterfront lanai
Zillow last checked:
Listing updated:
Listed by:
Geri Vice 239-771-0227,
RE/MAX HARBOR REALTY 941-639-8500
Bought with:
Non-Member Agent
STELLAR NON-MEMBER OFFICE
Source: Stellar MLS,MLS#: C7517508 Originating MLS: Port Charlotte
Originating MLS: Port Charlotte
Facts & features
Interior
Bedrooms & bathrooms
- Bedrooms: 3
- Bathrooms: 2
- Full bathrooms: 2
Primary bedroom
- Features: Ceiling Fan(s), Dual Sinks, En Suite Bathroom, Exhaust Fan, Garden Bath, Walk-In Closet(s)
- Level: First
- Area: 176 Square Feet
- Dimensions: 11x16
Bedroom 2
- Features: Ceiling Fan(s), Built-in Closet
- Level: First
- Area: 110 Square Feet
- Dimensions: 10x11
Bedroom 3
- Features: Ceiling Fan(s), Built-in Closet
- Level: First
- Area: 120 Square Feet
- Dimensions: 10x12
Primary bathroom
- Features: Dual Sinks, En Suite Bathroom, Exhaust Fan, Garden Bath, Tall Countertops, Tub with Separate Shower Stall, Linen Closet
- Level: First
- Area: 99 Square Feet
- Dimensions: 11x9
Bathroom 2
- Features: En Suite Bathroom, Exhaust Fan, Shower No Tub, Tall Countertops, Linen Closet
- Level: First
- Area: 54 Square Feet
- Dimensions: 9x6
Balcony porch lanai
- Features: Ceiling Fan(s)
- Level: First
- Area: 136 Square Feet
- Dimensions: 17x8
Dining room
- Level: First
- Area: 132 Square Feet
- Dimensions: 12x11
Great room
- Features: Ceiling Fan(s)
- Level: First
- Area: 289 Square Feet
- Dimensions: 17x17
Kitchen
- Features: Breakfast Bar, Exhaust Fan, Tall Countertops
- Level: First
- Area: 168 Square Feet
- Dimensions: 12x14
Laundry
- Level: First
- Area: 88 Square Feet
- Dimensions: 11x8
Heating
- Central, Electric
Cooling
- Central Air
Appliances
- Included: Dishwasher, Disposal, Dryer, Microwave, Range, Refrigerator, Washer
- Laundry: Inside, Laundry Room
Features
- Ceiling Fan(s), Crown Molding, Eating Space In Kitchen, Elevator, High Ceilings, Open Floorplan, Primary Bedroom Main Floor, Solid Wood Cabinets, Split Bedroom, Thermostat, Walk-In Closet(s)
- Flooring: Luxury Vinyl, Tile
- Doors: Outdoor Grill, Outdoor Shower, Sliding Doors
- Windows: Blinds, Window Treatments, Hurricane Shutters, Hurricane Shutters/Windows
- Has fireplace: No
- Common walls with other units/homes: Corner Unit,End Unit
Interior area
- Total structure area: 2,034
- Total interior livable area: 2,034 sqft
Property
Parking
- Total spaces: 2
- Parking features: Assigned, Covered, Deeded, Garage Door Opener, Ground Level, Guest, Off Street, Reserved, Under Building, Workshop in Garage
- Attached garage spaces: 2
Accessibility
- Accessibility features: Accessible Approach with Ramp, Accessible Common Area, Accessible Elevator Installed, Accessible Entrance
Features
- Levels: One
- Stories: 1
- Patio & porch: Covered, Enclosed, Patio, Porch, Rear Porch, Screened, Wrap Around
- Exterior features: Balcony, Irrigation System, Lighting, Outdoor Grill, Outdoor Shower, Storage, Boat Slip
- Has private pool: Yes
- Pool features: Gunite, Heated, In Ground, Lap, Lighting, Outside Bath Access, Solar Cover
- Fencing: Fenced
- Has view: Yes
- View description: Water, Canal
- Has water view: Yes
- Water view: Water,Canal
- Waterfront features: Canal Front, Waterfront, Brackish Water, Canal - Brackish, Canal - Saltwater, Bay/Harbor Access, Beach Access, Brackish Water Access, Brackish Canal Access, Saltwater Canal Access, Gulf/Ocean Access, Gulf/Ocean to Bay Access, Intracoastal Waterway Access, Marina Access, River Access, Lift, Seawall
Lot
- Size: 2,318 Square Feet
- Features: City Lot, Landscaped, Near Golf Course, Near Marina, Sidewalk
- Residential vegetation: Trees/Landscaped
Details
- Additional structures: Storage
- Parcel number: 412213633004
- Zoning: GM-15
- Special conditions: None
Construction
Type & style
- Home type: Condo
- Architectural style: Mediterranean
- Property subtype: Condominium
Materials
- Block, Stucco
- Foundation: Slab
- Roof: Built-Up,Tile
Condition
- New construction: No
- Year built: 2003
Utilities & green energy
- Sewer: Public Sewer
- Water: Public
- Utilities for property: BB/HS Internet Available, Cable Connected, Electricity Connected, Public, Sewer Connected, Street Lights, Water Connected
Community & HOA
Community
- Features: Boat Slip, Canal Front, Dock, Fishing, Water Access, Waterfront, Community Mailbox, Deed Restrictions, Dog Park, Pool
- Security: Fire Sprinkler System, Security System, Smoke Detector(s)
- Pet fee: $0 monthly
- Subdivision: PUNTA GORDA ISLES
HOA
- Has HOA: Yes
- Amenities included: Elevator(s), Gated, Maintenance, Pool, Storage, Wheelchair Access
- Services included: Common Area Taxes, Community Pool, Reserve Fund, Insurance, Maintenance Structure, Maintenance Grounds, Maintenance Repairs, Manager, Pest Control, Pool Maintenance, Sewer, Trash, Water
- HOA fee: $950 monthly
- HOA name: Star Management/John Zimmer
- HOA phone: 941-575-6764
Location
- Region: Punta Gorda
Financial & listing details
- Price per square foot: $185/sqft
- Tax assessed value: $363,069
- Annual tax amount: $6,505
- Date on market: 11/11/2025
- Cumulative days on market: 176 days
- Listing terms: Cash,Conventional
- Ownership: Condominium
- Total actual rent: 0
- Electric utility on property: Yes
- Road surface type: Paved, Asphalt
Price history
| Date | Event | Price |
|---|---|---|
| 6/10/2026 | Sold | $376,000-5.8%$185/sqft |
Source:  Stellar MLS #C7517508 Report a problem Stellar MLS #C7517508 Report a problem | ||
| 5/7/2026 | Pending sale | $399,000$196/sqft |
Source: Stellar MLS #C7517508 Report a problem | ||
| 5/1/2026 | Price change | $399,000-2.4%$196/sqft |
Source: Stellar MLS #C7517508 Report a problem | ||
| 4/1/2026 | Price change | $409,000-4.7%$201/sqft |
Source: Stellar MLS #C7517508 Report a problem | ||
| 2/11/2026 | Price change | $429,000-8.5%$211/sqft |
Source: Stellar MLS #C7517508 Report a problem | ||
| 1/29/2026 | Price change | $469,000-2.1%$231/sqft |
Source: Stellar MLS #C7517508 Report a problem | ||
| 11/11/2025 | Listed for sale | $479,000-3.2%$235/sqft |
Source: Stellar MLS #C7517508 Report a problem | ||
| 9/8/2025 | Listing removed | $495,000$243/sqft |
Source: Stellar MLS #C7504980 Report a problem | ||
| 7/28/2025 | Listed for sale | $495,000$243/sqft |
Source: Stellar MLS #C7504980 Report a problem | ||
| 5/2/2025 | Listing removed | $495,000$243/sqft |
Source: Stellar MLS #C7504980 Report a problem | ||
| 2/14/2025 | Listed for sale | $495,000-14.5%$243/sqft |
Source: Stellar MLS #C7504980 Report a problem | ||
| 11/9/2022 | Sold | $579,000$285/sqft |
Source: Public Record Report a problem | ||
| 10/25/2022 | Pending sale | $579,000$285/sqft |
Source: Stellar MLS #C7467083 Report a problem | ||
| 10/20/2022 | Listed for sale | $579,000+73.9%$285/sqft |
Source: Stellar MLS #C7467083 Report a problem | ||
| 9/13/2019 | Sold | $333,000-4.6%$164/sqft |
Source: Stellar MLS #C7418627 Report a problem | ||
| 8/23/2019 | Pending sale | $349,000$172/sqft |
Source: Coldwell Banker Sunstar Realty #C7418627 Report a problem | ||
| 8/3/2019 | Listed for sale | $349,000+14.4%$172/sqft |
Source: COLDWELL BANKER SUNSTAR REALTY #C7418627 Report a problem | ||
| 4/9/2018 | Listing removed | $305,000$150/sqft |
Source: Coldwell Banker Morris Realty #C7247758 Report a problem | ||
| 3/5/2018 | Price change | $305,000-4.4%$150/sqft |
Source: Coldwell Banker Morris Realty #C7247758 Report a problem | ||
| 2/13/2018 | Price change | $319,000-3%$157/sqft |
Source: Coldwell Banker Morris Realty #C7247758 Report a problem | ||
| 1/11/2018 | Listed for sale | $329,000+21.9%$162/sqft |
Source: COLDWELL BANKER SUNSTAR REALTY #C7247758 Report a problem | ||
| 3/13/2017 | Sold | $270,000-8.5%$133/sqft |
Source: Public Record Report a problem | ||
| 3/1/2017 | Pending sale | $295,000$145/sqft |
Source: CENTURY 21 Aztec & Associates #C7233334 Report a problem | ||
| 2/6/2017 | Price change | $295,000-4.5%$145/sqft |
Source: CENTURY 21 Aztec & Associates #C7233334 Report a problem | ||
| 12/9/2016 | Listed for sale | $309,000+14.4%$152/sqft |
Source: CENTURY 21 AZTEC & ASSOCIATES #C7233334 Report a problem | ||
| 7/24/2003 | Sold | $270,000$133/sqft |
Source: Public Record Report a problem | ||
Public tax history
| Year | Property taxes | Tax assessment |
|---|---|---|
| 2025 | $6,493 -4.2% | $363,069 -4.5% |
| 2024 | $6,777 -5.2% | $380,358 -4.3% |
| 2023 | $7,149 +52.2% | $397,647 +34.3% |
| 2022 | $4,696 +2.9% | $296,135 +3% |
| 2021 | $4,563 +4.4% | $287,510 +1.4% |
| 2020 | $4,369 -22.5% | $283,540 -8.9% |
| 2019 | $5,635 +20% | $311,202 +13.9% |
| 2018 | $4,696 | $273,166 +4.6% |
| 2017 | $4,696 +28.2% | $261,064 +64.8% |
| 2016 | $3,662 +11.2% | $158,389 +10% |
| 2015 | $3,293 +8.4% | $143,990 +10% |
| 2014 | $3,038 +44.2% | $130,900 -7.1% |
| 2013 | $2,106 -15.3% | $140,867 -5% |
| 2012 | $2,486 -1.4% | $148,282 |
| 2011 | $2,521 -15.3% | $148,282 -13% |
| 2010 | $2,975 -14.7% | $170,439 -19% |
| 2009 | $3,488 | $210,418 |
Find assessor info on the county website
Neighborhood: 33950
Nearby homes
- $539,0003 bd2 ba2k sqft1344 Mediterranean Dr UNIT 131, Punta Gorda, FL 33950Sold

- $377,6003 bd2 ba1.9k sqft1344 Mediterranean Dr UNIT 122, Punta Gorda, FL 33950Off Market

- $4,2003 bd2 ba1.9k sqft1344 Mediterranean Dr UNIT 123, Punta Gorda, FL 33950For Rent
- $388,9003 bd2 ba2k sqft1344 Mediterranean Dr UNIT 132, Punta Gorda, FL 33950Off Market
- $342,0003 bd2 ba1.9k sqft1344 Mediterranean Dr UNIT 113, Punta Gorda, FL 33950Off Market
- $171,200-- bd-- ba-- sqft1344 Mediterranean Dr, Punta Gorda, FL 33950Off Market
- $176,5002 bd3 ba1.1k sqft1345 Mediterranean Dr APT 203, Punta Gorda, FL 33950Off Market
- $891,1003 bd2 ba2.2k sqft1340 Mediterranean Dr, Punta Gorda, FL 33950Off Market
Nearby schools
GreatSchools rating
- 8/10Sallie Jones Elementary SchoolGrades: PK-5Distance: 1.3 mi
- 4/10Punta Gorda Middle SchoolGrades: 6-8Distance: 1.6 mi
- 5/10Charlotte High SchoolGrades: 9-12Distance: 1.4 mi
Schools provided by the listing agent
- Elementary: East Elementary
- Middle: Punta Gorda Middle
- High: Charlotte High
Source: Stellar MLS. This data may not be complete. We recommend contacting the local school district to confirm school assignments for this home.
Get a cash offer in 3 minutes
Find out how much your home could sell for in as little as 3 minutes with a no-obligation cash offer.
Estimated market value
$375,600
Get a cash offer in 3 minutes
Find out how much your home could sell for in as little as 3 minutes with a no-obligation cash offer.
Estimated market value
$375,600
- Florida
- Charlotte County
- Punta Gorda
- 33950
- 1344 MEDITERRANEAN DRIVE Unit 121
Nearby cities
Nearby zip codes
Other Punta Gorda Topics
