Skip main navigation
For sale
  • $229,900

    1344 N 11th St, Reading, PA 19604

    4beds
    1,656sqft
    : 
    $1,559/mo
    Get pre-qualified
    Townhouse
    Built in 1890
    1,306 Square Feet Lot
    $228,000 Zestimate®
    $139/sqft
    $-- HOA

    What's special

    Private rear balconyModern appliancesNicely maintained backyardClean paintBeautiful backsplashNewer flooringCeramic tile flooring
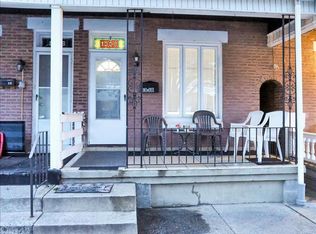
    Beautifully Maintained Row Home 1344 N. 11th St., Reading, PA. Welcome home to this nicely maintained row home that offers comfortable living, thoughtful updates, and plenty of space for everyday living and entertaining. As you enter, you’ll find a welcoming front porch with enough room for chairs, perfect for enjoying your morning coffee or relaxing at the end of the day. Inside, the spacious living room is filled with natural light and flows into the dining room, which leads into the open kitchen, creating a great space for gatherings with family and friends. The kitchen features a beautiful backsplash, ceramic tile flooring, modern appliances, and a small pantry for added storage. A convenient half bath is also located on the first floor. Upstairs, you’ll find the primary bedroom with a walk-in closet, along with a modern full bathroom featuring ceramic tile and glass shower doors. The second floor also offers a convenient laundry room and access to a private rear balcony, giving you another great spot to enjoy some fresh air. The home continues to offer even more space in the finished basement, which includes a private bedroom, full bathroom, and private entrance. This versatile space could be ideal for guests, extended family, a home office, or additional living space. With newer flooring and clean paint, a nicely maintained backyard, and plenty of natural light throughout, this home offers a comfortable and inviting space ready for its next owner.
    3 hours
    |
    59
    |
    2
    |

    Zillow last checked:

    Listing updated:

    Listed by:

    Jazmin Cruz 484-529-2579,

    United Real Estate Strive 212 (610) 372-0212

    Source: Bright MLS,MLS#: PABK2077022MLS Logo

      Facts & features

      Interior

      Bedrooms & bathrooms
      • Bedrooms: 4
      • Bathrooms: 3
      • Full bathrooms: 2
      • 1/2 bathrooms: 1
      • Main level bathrooms: 3
      • Main level bedrooms: 4
      Basement
      • Area: 0
      Heating
      • Hot Water, Natural Gas
      Cooling
      • Window Unit(s)
      Appliances
      • Included: Microwave, Dryer, Washer, Cooktop, Refrigerator, Gas Water Heater
      Features
      • Basement: Finished
      • Has fireplace: No
      Interior area
      • Total structure area: 1,656
      • Total interior livable area: 1,656 sqft
      • Finished area above ground: 1,656
      • Finished area below ground: 0

      Property

      Parking
      • Parking features: On Street
      • Has uncovered spaces: Yes
      Accessibility
      • Accessibility features: 2+ Access Exits
      Features
      • Levels: Three
      • Stories: 3
      • Pool features: None
      Lot
      • Size: 1,306 Square Feet
      Details
      • Additional structures: Above Grade, Below Grade
      • Parcel number: 17531729170638
      • Zoning: RESIDENTIAL
      • Special conditions: Standard
      • Other equipment: None

      Construction

      Type & style
      • Home type: Townhouse
      • Architectural style: Other
      • Property subtype: Townhouse
      Materials
      • Brick
      • Foundation: Concrete Perimeter, Other
      • Roof: Shingle,Rubber
      Condition
      • Excellent
      • New construction: No
      • Year built: 1890

      Utilities & green energy

      • Sewer: Public Sewer
      • Water: Public
      • Utilities for property: Natural Gas Available, Electricity Available, Cable Connected

      Community & HOA

      Community
      • Subdivision: Reading
      HOA
      • Has HOA: No
      Location
      • Region: Reading
      • Municipality: READING CITY

      Financial & listing details

      • Price per square foot: $139/sqft
      • Tax assessed value: $44,600
      • Annual tax amount: $2,059
      • Date on market: 8/19/2026
      • Listing agreement: Exclusive Right To Sell
      • Listing terms: Cash,FHA,Conventional,VA Loan,PHFA
      • Inclusions: Microwave, Gas Stove, Refrigerator, Washer And Dryer.
      • Ownership: Fee Simple

        Estimated market value

        $228,000

        $217,000 - $239,000

        $1,899/mo

        Price history

        DateEventPrice
        8/19/2026Listed for sale$229,900+243.1%$139/sqft
        Source: Bright MLS #PABK2077022 Report a problem
        5/7/2013Sold$67,000+157.7%$40/sqft
        Source: Public Record Report a problem
        11/13/2012Sold$26,000+4.4%$16/sqft
        Source: Public Record Report a problem
        8/14/2012Listing removed$24,900$15/sqft
        Source: Homepath #6079183 Report a problem
        8/9/2012Price change$24,900-17%$15/sqft
        Source: Homepath #6079183 Report a problem
        7/8/2012Listed for sale$29,990-50%$18/sqft
        Source: Homepath #6079183 Report a problem
        1/27/2006Sold$60,000$36/sqft
        Source: Public Record Report a problem

        Public tax history

        YearProperty taxesTax assessment
        2025$2,010 +1.5%$44,600
        2024$1,980 +1.6%$44,600
        2023$1,950 $44,600
        2022$1,950 $44,600
        2021$1,950 +1%$44,600
        2020$1,930 $44,600
        2019$1,930 $44,600
        2018$1,930 +0.7%$44,600
        2017$1,917 +75%$44,600
        2016$1,095 +8.7%$44,600
        2015$1,008 $44,600
        2014-- $44,600
        2013-- $44,600
        2012-- $44,600
        2011-- $44,600
        2010-- $44,600
        2009-- $44,600
        2008-- $44,600
        2007-- $44,600
        2006-- $44,600
        2005-- $44,600
        2004-- $44,600
        2003-- $44,600
        2002-- $44,600
        2000-- $44,600
        Find assessor info on the county website

        Monthly payment

        Est. payment

        Payment breakdown

        Explore the cost of this home by adjusting the details. Changes won't be saved.
        All calculations are estimates and provided by Zillow, Inc. for informational purposes only. Actual amounts may vary.
        HOA fees may include property taxes on listings classified as Co-Ops. Contact the listing agent and/or owner for fee details.
        See how much you could borrow to make a competitive offer.

        Climate risks

        Neighborhood: 19604

        Getting around

        72 / 100
        Very Walkable
        49 / 100
        Somewhat Bikeable

        Nearby schools

        GreatSchools rating
        Schools provided by the listing agent
        • Elementary: Twelfth And Marion
        • Middle: Northeast
        • High: Reading Senior
        • District: Reading

        Source: Bright MLS. This data may not be complete. We recommend contacting the local school district to confirm school assignments for this home.

        A local agent can set up tours, give advice and negotiate with sellers.

        Browse local experts

        Similar homes