Skip main navigation
Pending
  • $715,000

    1344 N Hancock St, Philadelphia, PA 19122

    3beds
    3,090sqft
    : 
    $4,410/mo
    Get pre-qualified
    Townhouse
    Built in 2020
    1,030 Square Feet Lot
    $702,700 Zestimate®
    $231/sqft
    $-- HOA

    What's special

    Low-maintenance turfTwo spacious bedroomsFull-height herringbone tile backsplashRecessed lightingFilled with natural lightOpen-concept main levelAbundant storage throughout
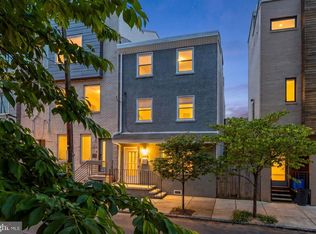
    Welcome to the 1300 block of North Hancock street, one of Olde Kensington's most desirable blocks, just minutes from Fishtown and Northern Liberties, in this thoughtfully designed home sitting on a 20ft wide lot offering the perfect blend of style, function, and long-term value with approximately 4 years left on a Full 10-Year Tax Abatement. If you want to live close to La Colombe, City Fitness, Suraya, Pizzeria Beddia, WM Mulherins, Lazer Wolf, and much more this is definitely the home for you! The open-concept main level is filled with natural light and showcases wide-plank hardwood floors, recessed lighting, a center kitchen ideal for entertaining, and sliding glass doors leading to a private, fully fenced backyard with low-maintenance turf. The gourmet kitchen is beautifully appointed with ceiling-height white shaker cabinetry, quartz countertops with waterfall island countertops, a full-height herringbone tile backsplash, GE CAFE stainless steel appliances with gas cook top, hood vent, and wall oven and microwave. The fully finished basement provides exceptional flexibility with a full bathroom, storage closets, and the potential to create a fourth bedroom by simply adding a wall. On the 2nd floor you'll find two spacious bedrooms, a full bathroom with a double vanity sink, shower/tub combo, and linen closet, a laundry room with a utility sink and the second HVAC system, and a wide hallway where you can really feel the lot width. The 3rd floor PRIMARY SUITE is everything you need including high ceilings, a massive walk in closet with custom closet organizers, and a luxurious primary bath featuring a soaking tub, double vanity sinks, and frameless glass shower. Additional highlights include a private roof deck with panoramic Philadelphia skyline views, an alarm system, ceiling fans, and abundant storage throughout. Perfectly positioned for enjoying everything Olde Kensington, Fishtown, and Northern Liberties have to offer, this home is just steps from Hancock Playground and Recreation Center with its swimming pool, basketball courts, baseball fields, playground, and open green space. Enjoy easy access to neighborhood favorites including Laser Wolf, Suraya, La Colombe, ReAnimator Coffee, Wm. Mulherin's Sons, Frankford Hall, Front Street Cafe, Pizzeria Beddia, LMNO, and Giant Heirloom Market, along with City Fitness, local boutiques, and countless cafés. Commuting is effortless with nearby Girard Avenue, I-95, SEPTA's Girard Station, and Center City all within easy reach. Residential permit parking (approximately $50 per year) adds everyday convenience, with the current owners noting they consistently park on the block with ease.
    36 days
    |
    461
    |
    21
    |

    Likely to sell faster than

    Zillow last checked:

    Listing updated:

    Listed by:

    Ryan Stawasz 215-760-6291,

    KW Empower 215-627-3500

    Source: Bright MLS,MLS#: PAPH2647042MLS Logo

      Facts & features

      Interior

      Bedrooms & bathrooms
      • Bedrooms: 3
      • Bathrooms: 3
      • Full bathrooms: 3
      Rooms
      • Room types: Living Room, Dining Room, Primary Bedroom, Bedroom 2, Kitchen, Bedroom 1, Laundry, Primary Bathroom, Full Bath
      Primary bedroom
      • Level: Upper
      Bedroom 1
      • Level: Upper
      Bedroom 2
      • Level: Upper
      Primary bathroom
      • Level: Upper
      Dining room
      • Level: Main
      Other
      • Level: Lower
      Other
      • Level: Upper
      Kitchen
      • Level: Main
      Laundry
      • Level: Upper
      Living room
      • Level: Main
      Heating
      • Central, Forced Air, Natural Gas
      Cooling
      • Central Air, Electric
      Appliances
      • Included: Dishwasher, Disposal, Dryer, Oven/Range - Gas, Refrigerator, Stainless Steel Appliance(s), Washer, Gas Water Heater
      • Laundry: Laundry Room
      Features
      • Ceiling Fan(s), Dining Area, Open Floorplan, Recessed Lighting, Upgraded Countertops
      • Flooring: Hardwood, Carpet, Ceramic Tile, Wood
      • Basement: Finished
      • Has fireplace: No
      Interior area
      • Total structure area: 3,090
      • Total interior livable area: 3,090 sqft
      • Finished area above ground: 3,090
      • Finished area below ground: 0

      Property

      Parking
      • Parking features: On Street
      • Has uncovered spaces: Yes
      Accessibility
      • Accessibility features: None
      Features
      • Levels: Four
      • Stories: 4
      • Patio & porch: Roof Deck
      • Pool features: None
      Lot
      • Size: 1,030 Square Feet
      • Dimensions: 20.00 x 52.00
      Details
      • Additional structures: Above Grade, Below Grade
      • Parcel number: 182084300
      • Zoning: RSA5
      • Special conditions: Standard

      Construction

      Type & style
      • Home type: Townhouse
      • Architectural style: Traditional
      • Property subtype: Townhouse
      Materials
      • Brick
      • Foundation: Concrete Perimeter
      • Roof: Fiberglass
      Condition
      • New construction: No
      • Year built: 2020

      Utilities & green energy

      • Sewer: Public Septic, Public Sewer
      • Water: Public

      Community & HOA

      Community
      • Subdivision: Olde Kensington
      HOA
      • Has HOA: No
      Location
      • Region: Philadelphia
      • Municipality: PHILADELPHIA

      Financial & listing details

      • Price per square foot: $231/sqft
      • Tax assessed value: $140,200
      • Annual tax amount: $1,962
      • Date on market: 7/22/2026
      • Listing agreement: Exclusive Right To Sell
      • Inclusions: Refrigerator, Washer And Dryer
      • Ownership: Fee Simple

        Estimated market value

        $702,700

        $668,000 - $738,000

        $3,879/mo

        Price history

        DateEventPrice
        8/10/2026Pending sale$715,000$231/sqft
        Source: Bright MLS #PAPH2647042 Report a problem
        7/22/2026Listed for sale$715,000+23.7%$231/sqft
        Source: Bright MLS #PAPH2647042 Report a problem
        6/16/2020Sold$578,029+5.1%$187/sqft
        Source: Public Record Report a problem
        12/6/2019Listing removed$549,999$178/sqft
        Source: Compass Pennsylvania, LLC #PAPH822558 Report a problem
        12/5/2019Pending sale$549,999$178/sqft
        Source: Compass Pennsylvania, LLC #PAPH822558 Report a problem
        7/29/2019Listed for sale$549,999-1.8%$178/sqft
        Source: Compass Pennsylvania, LLC #PAPH820636 Report a problem
        6/5/2019Sold$560,000+187.2%$181/sqft
        Source: Agent Provided Report a problem
        8/16/2018Listing removed$195,000$63/sqft
        Source: BHHS Fox & Roach - Center City-Society Hill #1002005052 Report a problem
        7/9/2018Listed for sale$195,000+8145.2%$63/sqft
        Source: BHHS Fox & Roach-Center City W #1002005052 Report a problem
        8/8/2007Sold$2,365$1/sqft
        Source: Public Record Report a problem

        Public tax history

        YearProperty taxesTax assessment
        2025$9,818 +484.5%$701,400 +16.9%
        2024$1,680 -78.2%$600,000 +9.2%
        2023$7,689 +709%$549,300
        2022$950 --
        2021$950 --
        2018$950 --
        2017$950 --
        2016$950 +12.6%--
        2015$844 --
        2014$844 +728.8%$7,600 +932.6%
        2012$102 $736
        2011-- $736
        2010-- $736
        2009-- $736
        2008-- $736
        2007-- $736 +9.5%
        2006-- $672
        2005-- $672
        2004-- $672
        2003-- $672
        2002-- $672
        2000-- $672
        1999-- $672
        Find assessor info on the county website

        Monthly payment

        Est. payment

        Payment breakdown

        Explore the cost of this home by adjusting the details. Changes won't be saved.
        All calculations are estimates and provided by Zillow, Inc. for informational purposes only. Actual amounts may vary.
        HOA fees may include property taxes on listings classified as Co-Ops. Contact the listing agent and/or owner for fee details.
        See how much you could borrow to make a competitive offer.

        Climate risks

        Neighborhood: Olde Kensington

        Getting around

        90 / 100
        Walker's Paradise
        70 / 100
        Excellent Transit
        85 / 100
        Very Bikeable

        Nearby schools

        GreatSchools rating
        Schools provided by the listing agent
        • District: The School District Of Philadelphia

        Source: Bright MLS. This data may not be complete. We recommend contacting the local school district to confirm school assignments for this home.

        A local agent can set up tours, give advice and negotiate with sellers.

        Browse local experts

        Similar homes