Skip main navigation
Off market
  • $462,000

    1344 N San Diego Ave #29, Ontario, CA 91764

    3beds
    1,121sqft
    Condo
    Built in 1971
    -- sqft lot
    $462,000 Zestimate®
    $412/sqft
    $2,680 Estimated rent

    Home value

    $462,000

    $434,000 - $490,000

    $2,680/mo

    Zestimate® history
    Loading
    Loading...

    Owner options

    List your home for rent

    $2,680/mo

    Rent Zestimate®

    Find your next renter with Zillow Rental Manager. Plus, with online applications, you can quickly screen prospective tenants – for free.

    Learn more

    $2,680/mo

    Rent Zestimate®

    Refinance and save

    $3,154/mo

    Est. payment

    Refinancing to a lower rate could help reduce your monthly payments and save thousands over the life of the loan.

    See today's rates

    $3,154/mo

    Est. payment

    Explore your selling options

    Work with a Zillow partner agent

    Leverage their expertise and Zillow's premium Showcase listings to get your home seen by more buyers.

    Get started

    List with your own agent

    Get your home in front of millions of buyers by listing it on Zillow.

    Learn how to do it

    Sell it yourself

    Take full control of how buyers see your home on Zillow by listing For Sale by Owner (FSBO).

    List your home

    What's special

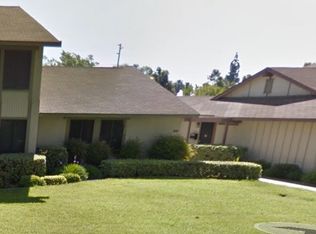
    Welcome to 1344 N. San Diego Ave, your only 3 bedroom condo available within the Palm Village Garden Community. Conveniently located between the 10 and 210 freeways, just a few minutes drive from grocery stores, shopping and entertainment such as the Ontario Mills Outlet Mall, plentiful options of dine in and fast food restaurants and the Ontario Airport, perfect for a weekend get-a-way! This location couldn't be better for bringing together the very best of what Ontario has to offer. Driving through the quiet cul-de-sac you are welcomed with tree lined streets, lush lawns, and beautifully paved side walks. Through your new front door you will be greeted with a bright and open floor plan with natural light pouring in through the living room windows, while to your left lies a convenient half bath. Walk towards the back of the home and your kitchen awaits with a copious amount of cabinetry, new dish washer, tile flooring, and views to your back patio. The kitchen's back sliding doors lead out to the covered patio, lawn lined with garden beds, and direct access to the spacious two car garage with room for additional storage and laundry hookups. Back inside, hardwood planked stairs near the front entrance lead to the upper level. From the landing you will find your master bedroom through the breeze way doors on your left and on your right you will find two additional bedrooms and newly remodeled common bathroom. Community amenities include access to the private pool.

    This property is not currently displayed as for sale or rent on Zillow. This may be different from what's on other websites or public sources.
    Facts & features

    Interior

    Bedrooms & bathrooms
    • Bedrooms: 3
    • Bathrooms: 2
    • Full bathrooms: 1
    • 1/2 bathrooms: 1
    Cooling
    • Central
    Appliances
    • Laundry: In Garage
    Features
    • Common walls with other units/homes: 2+ common walls
    Interior area
    • Total interior livable area: 1,121 sqft

    Property

    Parking
    • Total spaces: 2
    Features
    • Levels: Two
    Lot
    • Features: Back Yard, Cul-De-Sac
    Details
    • Special conditions: Standard

    Construction

    Type & style
    • Home type: Condo
    Condition
    • Year built: 1971

    Utilities & green energy

    • Water: Public

    Community & HOA

    HOA
    • Has HOA: Yes
    • Amenities included: Pool
    • HOA fee: $200 monthly
    Location
    • Region: Ontario

    Financial & listing details

    • Price per square foot: $412/sqft

    Price history

    DateEventPrice
    8/18/2018Sold$315,000+3.3%$281/sqft
    Source: Agent Provided Report a problem
    7/14/2018Pending sale$305,000$272/sqft
    Source: Intero Real Estate Services #CV18154471 Report a problem
    7/1/2018Listed for sale$305,000$272/sqft
    Source: INTERO REAL ESTATE SERVICES #CV18154471 Report a problem

    Public tax history

    Tax history is unavailable.

    Neighborhood: 91764

    Nearby schools

    GreatSchools rating
    Schools provided by the listing agent
    • District: Chaffey Joint Union High

    Source: The MLS. This data may not be complete. We recommend contacting the local school district to confirm school assignments for this home.

    Get a cash offer in 3 minutes
    Find out how much your home could sell for in as little as 3 minutes with a no-obligation cash offer.
    Estimated market value
    $462,000
    Get a cash offer in 3 minutes
    Find out how much your home could sell for in as little as 3 minutes with a no-obligation cash offer.
    Estimated market value
    $462,000