Skip main navigation
Sold-co-op w/mbr
  • $273,000

    1344 N Topeka St, Wichita, KS 67214

    4beds
    --baths
    3,725sqft
    Single Family Onsite Built
    Built in 1886
    0.4 Acres Lot
    $273,000 Zestimate®
    $73/sqft
    $1,536 Estimated rent

    Home value

    $273,000

    $229,000 - $317,000

    $1,536/mo

    Zestimate® history
    Loading
    Loading...

    Owner options

    List your home for rent

    $1,536/mo

    Rent Zestimate®

    Find your next renter with Zillow Rental Manager. Plus, with online applications, you can quickly screen prospective tenants – for free.

    Learn more

    $1,536/mo

    Rent Zestimate®

    Refinance and save

    $1,736/mo

    Est. payment

    Refinancing to a lower rate could help reduce your monthly payments and save thousands over the life of the loan.

    See today's rates

    $1,736/mo

    Est. payment

    Explore your selling options

    Work with a Zillow partner agent

    Leverage their expertise and Zillow's premium Showcase listings to get your home seen by more buyers.

    Get started

    List with your own agent

    Get your home in front of millions of buyers by listing it on Zillow.

    Learn how to do it

    Sell it yourself

    Take full control of how buyers see your home on Zillow by listing For Sale by Owner (FSBO).

    List your home

    What's special

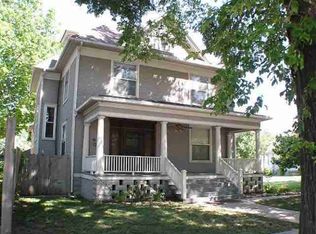
    This Historic Midtown gem captures the romance of the Victorian era. The exterior architecture mesmerizes with elaborate gingerbread, angles, and color. The over-sized 2 car garage with 2nd floor workshop mimics the house style. The setting on an extra wide lot with gorgeous landscaping adds to the grandeur. Outstanding when built, this home has been with restored with skill and historic accuracy. There is an amazing amount of original detailing and character remaining -original wrought-iron fence, grain painted and detailed woodwork, period light fixtures, five ornate fireplaces and built-in hall tree and cabinets. The entry and front staircase are absolutely stunning. Much of the main floor has been enhanced with Bradbury and Bradbury historic wallpaper. The kitchen was expanded and so tastefully remodeled it blends in with the period. It features Silestone counters, farmhouse sink, cabinets with pull out drawers and soft-close doors, dual fuel range-oven, and a pantry/baking center. Because this grand home was relocated to its present location, it has a newer foundation and a basement with daylight windows, kitchen, family room, bedroom and bathroom. Located in the Topeka-Emporia National Historic District, some restrictions, protections and incentives may apply. If you have an attraction for older homes, don't miss seeing this one!

    This property is off market, which means it's not currently listed for sale or rent on Zillow. This may be different from what's available on other websites or public sources.

    Zillow last checked:

    Listing updated:

    Listed by:

    Claire Willenberg OFF:316-722-6182,

    J.P. Weigand & Sons

    Bought with:

    Claire Willenberg, 00033335

    Source: SCKMLS as distributed by MLS GRID,MLS#: 505940

    Facts & features

    Interior

    Bedrooms & bathrooms
    • Bedrooms: 4
    Primary bedroom
    • Description: Wood
    • Level: Upper
    • Area: 175
    • Dimensions: 14x12.5
    Bedroom
    • Description: Carpet
    • Level: Upper
    • Area: 156
    • Dimensions: 13x12
    Bedroom
    • Description: Carpet
    • Level: Upper
    • Area: 162
    • Dimensions: 13.5x12
    Bedroom
    • Description: Carpet
    • Level: Basement
    • Area: 198
    • Dimensions: 18x11
    Dining room
    • Description: Wood
    • Level: Main
    • Area: 162
    • Dimensions: 13.5x12
    Family room
    • Description: Wood
    • Level: Main
    • Area: 189
    • Dimensions: 14x13.5
    Kitchen
    • Description: Other
    • Level: Main
    • Area: 256.5
    • Dimensions: 19x13.5
    Living room
    • Description: Wood
    • Level: Main
    • Area: 216
    • Dimensions: 16x13.5
    Recreation room
    • Description: Carpet
    • Level: Basement
    • Area: 396
    • Dimensions: 33x12
    Heating
    • Forced Air, Zoned, Natural Gas
    Cooling
    • Central Air, Zoned, Electric
    Appliances
    • Included: Dishwasher, Disposal, Microwave, Refrigerator
    • Laundry: Main Level, Laundry Room
    Features
    • Ceiling Fan(s), Walk-In Closet(s)
    • Flooring: Hardwood
    • Doors: Storm Door(s)
    • Windows: Storm Window(s)
    • Basement: Finished
    • Number of fireplaces: 3
    • Fireplace features: Three or More, Living Room, Family Room, Rec Room/Den, Master Bedroom, Gas, Decorative
    Interior area
    • Total interior livable area: 3,725 sqft
    • Finished area above ground: 2,450
    • Finished area below ground: 1,275

    Property

    Parking
    • Total spaces: 2
    • Parking features: Detached, Garage Door Opener, Oversized
    • Garage spaces: 2
    Features
    • Levels: Two
    • Stories: 2
    • Patio & porch: Deck
    • Exterior features: Balcony, Guttering - ALL, Irrigation Pump, Irrigation Well, Sprinkler System
    • Fencing: Wood,Wrought Iron
    Lot
    • Size: 0.40 Acres
    • Features: Standard
    Details
    • Parcel number: 201731251602203004.00B

    Construction

    Type & style
    • Home type: SingleFamily
    • Architectural style: Victorian
    • Property subtype: Single Family Onsite Built
    Materials
    • Frame
    • Foundation: Full, Day Light
    • Roof: Composition
    Condition
    • Year built: 1886

    Utilities & green energy

    • Gas: Natural Gas Available
    • Utilities for property: Sewer Available, Natural Gas Available, Public

    Community & neighborhood

    Community
    • Community features: Sidewalks, Jogging Path, Playground
    Location
    • Region: Wichita
    • Subdivision: DAVIDSON

    HOA & financial

    HOA
    • Has HOA: No

    Other

    Other facts
    • Ownership: Individual
    • Road surface type: Paved

    Price history

    Price history is unavailable.

    Public tax history

    Tax history is unavailable.

    Neighborhood: Historic Midtown

    Nearby schools

    GreatSchools rating
    Schools provided by the listing agent
    • Elementary: Park
    • Middle: Marshall
    • High: North

    Source: SCKMLS as distributed by MLS GRID. This data may not be complete. We recommend contacting the local school district to confirm school assignments for this home.

    Get pre-qualified for a loan
    At Zillow Home Loans, we can pre-qualify you in as little as 5 minutes with no impact to your credit score.

    An equal housing lender. NMLS #10287.

    Sell for more on Zillow
    Get a Zillow Showcase℠ listing at no additional cost and you could sell for .
    $273,000
    2% more
    +$5,460
    With Zillow Showcase(estimated)
    $278,460