Come be at home in this lovely & ready new construction just 5 minutes to Croatan beach! The openness and light inside makes it just great for hosting gatherings with family and friends~ as the kitchen flows seamlessly into the great room. Pull up a chair at the expanded island, in your chef's kitchen you have not one but TWO ovens! You will love the pantry room complete with wood shelves and a line for ice maker. The first floor also features a front home office, and a dining bump out which is full of extra windows! Wood stairs to the second floor where you will find the owner's suite, complete with two generous walk-in closets and an elegant owner's bath. Three additional bedrooms, a secondary bathroom, and the laundry room complete the second floor. Custom trims provided including built in cabinetry and shelves at Fireplace, shiplap to island and above fireplace, crown molding in family spaces. Make this wonderful community home!
Sold
$760,000
1344 Narrow Way, Virginia Beach, VA 23451
4beds
2,536sqft
Single Family Residence
Built in 2025
-- sqft lot
$782,600 Zestimate®
$300/sqft
$4,699 Estimated rent
Home value
$782,600
$736,000 - $837,000
$4,699/mo
Zestimate® history
Owner options
List your home for rent
$4,699/mo
Rent Zestimate®
Find your next renter with Zillow Rental Manager. Plus, with online applications, you can quickly screen prospective tenants – for free.
$4,699/mo
Rent Zestimate®
Refinance and save
$4,637/mo
Est. payment
Refinancing to a lower rate could help reduce your monthly payments and save thousands over the life of the loan.
$4,637/mo
Est. payment
Explore your selling options
Work with a Zillow partner agent
Leverage their expertise and Zillow's premium Showcase listings to get your home seen by more buyers.
Get startedList with your own agent
Get your home in front of millions of buyers by listing it on Zillow.
Learn how to do itSell it yourself
Take full control of how buyers see your home on Zillow by listing For Sale by Owner (FSBO).
List your homeWhat's special
Zillow last checked:
Listing updated:
Listed by:
Mary Rice,
Liz Moore & Associates LLC 757-767-0200
Bought with:
Non-Member Selling Agent
Source: REIN Inc.,MLS#: 10602423
Facts & features
Interior
Bedrooms & bathrooms
- Bedrooms: 4
- Bathrooms: 3
- Full bathrooms: 2
- 1/2 bathrooms: 1
Rooms
- Room types: PBR with Bath, Office/Study
Heating
- Heat Pump, Natural Gas, Zoned
Cooling
- Central Air, Heat Pump, Zoned
Appliances
- Included: Dishwasher, Microwave, Gas Range, Tankless Water Heater, Gas Water Heater
Features
- Primary Sink-Double, Walk-In Closet(s), Ceiling Fan(s), Pantry
- Flooring: Carpet, Ceramic Tile, Laminate/LVP
- Has basement: No
- Number of fireplaces: 1
- Fireplace features: Fireplace Gas-natural
Interior area
- Total interior livable area: 2,536 sqft
Property
Parking
- Total spaces: 3
- Parking features: Garage Att 3+ Car, Driveway, Garage Door Opener
- Attached garage spaces: 3
- Has uncovered spaces: Yes
Features
- Stories: 2
- Patio & porch: Porch
- Pool features: None
- Fencing: Partial,Fenced
- Waterfront features: Not Waterfront
Details
- Parcel number: 24156890820000
Construction
Type & style
- Home type: SingleFamily
- Architectural style: Cottage,Craftsman
- Property subtype: Single Family Residence
Materials
- Fiber Cement, Stone
- Foundation: Slab
- Roof: Asphalt Shingle,Metal
Condition
- New construction: Yes
- Year built: 2025
Details
- Warranty included: Yes
Utilities & green energy
- Sewer: City/County
- Utilities for property: Water Not Available
Green energy
- Energy efficient items: Construction
Community & HOA
Community
- Subdivision: Prosperity At The Pines
HOA
- Has HOA: Yes
- HOA fee: $58 monthly
Location
- Region: Virginia Beach
Financial & listing details
- Price per square foot: $300/sqft
- Tax assessed value: $758,600
- Annual tax amount: $6,400
- Date on market: 9/18/2025
Price history
Price history is unavailable.
Public tax history
| Year | Property taxes | Tax assessment |
|---|---|---|
| 2025 | $7,358 +126.5% | $758,600 +131.2% |
| 2024 | $3,248 +118.7% | $328,100 +118.7% |
| 2023 | $1,485 | $150,000 |
Find assessor info on the county website
Neighborhood: Princess Anne
Nearby homes
- $835,1063 bd3 ba2.6k sqft1340 Narrow Way, Virginia Beach, VA 23451Sold
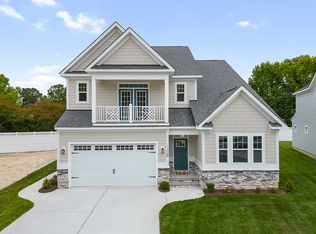
- from $839,9005 bd4 ba3k sqftThe Savannah at Prosperity Plan, Prosperity at The Pines, Virginia Beach, VA 23451New Construction
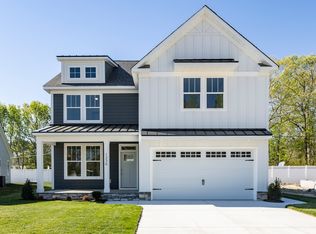
- from $774,9004 bd5 ba2.5k sqftThe Dimitri at Prosperity Plan, Prosperity at The Pines, Virginia Beach, VA 23451New Construction

- from $774,9004 bd4 ba2.4k sqftThe Leigh at Prosperity Plan, Prosperity at The Pines, Virginia Beach, VA 23451New Construction
- from $744,9004 bd4 ba2.4k sqftThe Harriet at Prosperity Plan, Prosperity at The Pines, Virginia Beach, VA 23451New Construction
- $65,3000.25 acres914 Prosperity Rd, Virginia Beach, VA 23451Off Market
- $799,5004 bd3 ba2.4k sqft1352 Narrow Way, Virginia Beach, VA 23451Sold
- $785,0005 bd4 ba2.5k sqft1348 Narrow Way, Virginia Beach, VA 23451Sold
Nearby schools
GreatSchools rating
- 4/10Birdneck Elementary SchoolGrades: PK-5Distance: 1.1 mi
- 7/10Corporate Landing Middle SchoolGrades: 6-8Distance: 1.1 mi
- 7/10Ocean Lakes High SchoolGrades: 9-12Distance: 1.6 mi
Schools provided by the listing agent
- Elementary: Birdneck Elementary
- Middle: Corporate Landing Middle
- High: Ocean Lakes
Source: REIN Inc.. This data may not be complete. We recommend contacting the local school district to confirm school assignments for this home.
Sell for more on Zillow
Get a Zillow Showcase℠ listing at no additional cost and you could sell for .
$782,600
2% more
+$15,652
With Zillow Showcase(estimated)
$798,252
Sell for more on Zillow
Get a Zillow Showcase℠ listing at no additional cost and you could sell for .
$782,600
2% more
+$15,652
With Zillow Showcase(estimated)
$798,252
- Virginia
- Virginia Beach City
- Virginia Beach
- 23451
- Princess Anne
- 1344 Narrow Way
