In real estate, it's all about location. This isn't just a location — it's a high-cation. Opportunities like this are exceedingly rare: surrounded by large, protected parcels — many in conservation easement — in the heart of Hunt Country, under $1M, and an hour to Washington, D.C. This is the unicorn, offering a truly uncommon chance to embrace peaceful, abundant country living without compromise. Awaiting its next stewards, this picture-perfect vintage farmhouse is beautifully sited on 15.9 acres in coveted Blue Ridge Hunt territory, where a constant breeze and soft eastern mountain views set the rhythm of daily life. A winding half-mile drive sets the tone, leading to a storybook setting where historic charm meets modern ease. Inside, the 1,732 sq ft home is warm and complete — original hardwood floors, custom built-ins, and a wood-burning fireplace create an inviting atmosphere that is immediately livable. Three well-appointed bedrooms feature tailored storage, while a dedicated home office, laundry/mudroom with utility sink, and a private outdoor shower add thoughtful functionality. Every room is framed by picturesque views of the surrounding landscape. Outdoors, the property is equally compelling. A historic 60x40 two-story oak barn with electricity offers three stalls, a workshop, and a hay loft of extraordinary scale — a historical structure that defines the character of the entire property. A 40x100 metal equipment shed with concrete flooring provides serious working infrastructure. Additional outbuildings include a smaller ruminant barn and repurposed grain silos reimagined as charming chicken houses — blending practicality with a touch of whimsy. During their time here, the current owners have thoughtfully shaped the land for both beauty and utility — clearing acreage for pasture, adding extensive fencing, and creating a productive vegetable garden alongside a Virginia native flower garden and a dedicated cut flower garden. The groundwork is in place for small-scale animal husbandry and a true farm-to-table lifestyle. It's a property that invites you to live off the land, surrounded by character and authenticity that typically commands a far higher price point. Ideally located just 6 miles to Berryville, 8 miles to Winchester, and just 20 minutes to Middleburg, this offering strikes a rare balance — peaceful, private, and beautifully connected.
Under contract
Price cut: $27.5K (6/11)
$921,500
1344 Old Winchester Rd, Boyce, VA 22620
3beds
1,732sqft
:
Get pre-qualified$5,498/mo
Single Family Residence
Built in 1910
15 Acres Lot
$896,800 Zestimate®
$532/sqft
$-- HOA
What's special
Picture-perfect vintage farmhouseWood-burning fireplaceWinding half-mile drivePrivate outdoor showerProductive vegetable gardenDedicated cut flower gardenVirginia native flower garden
- 130 days |
- 161 |
- 5 |
Zillow last checked:
Listing updated:
Listed by:
Brandy Greenwell 540-974-7791,
Compass (703) 310-6111
Source: Bright MLS,MLS#: VACL2006578
Facts & features
Interior
Bedrooms & bathrooms
- Bedrooms: 3
- Bathrooms: 1
- Full bathrooms: 1
Rooms
- Room types: Bedroom 2, Bedroom 3, Kitchen, Den, Foyer, Bedroom 1, Laundry, Office, Bathroom 1
Bedroom 1
- Features: Flooring - HardWood
- Level: Upper
Bedroom 2
- Features: Flooring - HardWood
- Level: Upper
Bedroom 3
- Features: Flooring - HardWood
- Level: Upper
Bathroom 1
- Level: Upper
Den
- Features: Built-in Features, Fireplace - Wood Burning, Flooring - HardWood
- Level: Main
Foyer
- Features: Flooring - HardWood
- Level: Main
Kitchen
- Features: Dining Area, Eat-in Kitchen
- Level: Main
Laundry
- Level: Main
Office
- Features: Built-in Features, Flooring - HardWood
- Level: Main
Heating
- Central, Forced Air, Heat Pump, Electric, Oil
Cooling
- Central Air, Electric
Appliances
- Included: Dishwasher, Dryer, Oven/Range - Electric, Refrigerator, Washer, Water Treat System, Electric Water Heater
- Laundry: Has Laundry, Main Level, Laundry Room
Features
- Built-in Features, Combination Kitchen/Dining, Dry Wall, Paneled Walls
- Flooring: Hardwood, Tile/Brick, Wood
- Windows: Casement, Double Hung, Replacement, Vinyl Clad, Window Treatments
- Basement: Full,Exterior Entry,Unfinished
- Number of fireplaces: 1
- Fireplace features: Marble, Other, Wood Burning
Interior area
- Total structure area: 1,732
- Total interior livable area: 1,732 sqft
- Finished area above ground: 1,732
Property
Parking
- Parking features: Circular Driveway, Driveway
- Has uncovered spaces: Yes
Accessibility
- Accessibility features: None
Features
- Levels: Two
- Stories: 2
- Patio & porch: Porch
- Exterior features: Outdoor Shower
- Pool features: None
- Fencing: Barbed Wire,Board
- Has view: Yes
- View description: Mountain(s), Panoramic, Pasture, Scenic Vista
Lot
- Size: 15 Acres
- Features: Open Lot, Wooded, Private, Sloped
Details
- Additional structures: Above Grade, Outbuilding
- Parcel number: 21A83C
- Zoning: AOC
- Special conditions: Standard
- Horses can be raised: Yes
- Horse amenities: Paddocks, Stable(s)
Construction
Type & style
- Home type: SingleFamily
- Architectural style: Farmhouse/National Folk
- Property subtype: Single Family Residence
Materials
- Stucco
- Foundation: Block, Slab
- Roof: Metal
Condition
- Very Good
- New construction: No
- Year built: 1910
Utilities & green energy
- Sewer: On Site Septic
- Water: Well
- Utilities for property: Phone
Community & HOA
Community
- Security: Security System
- Subdivision: Royston
HOA
- Has HOA: No
Location
- Region: Boyce
Financial & listing details
- Price per square foot: $532/sqft
- Tax assessed value: $419,100
- Annual tax amount: $1,792
- Date on market: 3/20/2026
- Listing agreement: Exclusive Right To Sell
- Ownership: Fee Simple
- Road surface type: Gravel
Estimated market value
$896,800
$852,000 - $942,000
$2,153/mo
Price history
| Date | Event | Price |
|---|---|---|
| 6/22/2026 | Contingent | $921,500$532/sqft |
Source:  Bright MLS #VACL2006578 Report a problem Bright MLS #VACL2006578 Report a problem | ||
| 6/11/2026 | Price change | $921,500-2.9%$532/sqft |
Source: Bright MLS #VACL2006578 Report a problem | ||
| 5/6/2026 | Price change | $949,000-3.1%$548/sqft |
Source: Bright MLS #VACL2006578 Report a problem | ||
| 4/9/2026 | Price change | $979,000-1%$565/sqft |
Source: Bright MLS #VACL2006578 Report a problem | ||
| 3/20/2026 | Listed for sale | $989,000+23.2%$571/sqft |
Source: Bright MLS #VACL2006578 Report a problem | ||
| 6/23/2022 | Sold | $802,500+8.5%$463/sqft |
Source: Bright MLS #VACL2000998 Report a problem | ||
| 6/22/2022 | Pending sale | $739,900$427/sqft |
Source: Bright MLS #VACL2000986 Report a problem | ||
| 5/17/2022 | Contingent | $739,900$427/sqft |
Source: Bright MLS #VACL2000986 Report a problem | ||
| 5/13/2022 | Listed for sale | $739,900+36%$427/sqft |
Source: Bright MLS #VACL2000986 Report a problem | ||
| 4/28/2006 | Sold | $544,000$314/sqft |
Source: Public Record Report a problem | ||
Public tax history
| Year | Property taxes | Tax assessment |
|---|---|---|
| 2025 | $1,748 -6% | $491,100 +26.5% |
| 2024 | $1,859 | $388,200 |
| 2023 | $1,859 -21.5% | $388,200 |
| 2022 | $2,368 +32.1% | $388,200 |
| 2021 | $1,792 | $388,200 |
| 2020 | -- | $388,200 +12.4% |
| 2019 | $1,896 | $345,500 |
| 2018 | -- | $345,500 |
| 2017 | -- | $345,500 |
| 2016 | -- | $345,500 -24.2% |
| 2015 | -- | $455,600 |
Find assessor info on the county website
Monthly payment
Est. payment
Payment breakdown
Explore the cost of this home by adjusting the details. Changes won't be saved.Climate risks
Neighborhood: 22620
Nearby schools
GreatSchools rating
- 6/10Boyce Elementary SchoolGrades: K-5Distance: 1.3 mi
- 5/10Johnson-Williams Middle SchoolGrades: 6-8Distance: 5.7 mi
- 8/10Clarke County High SchoolGrades: 9-12Distance: 5.8 mi
Schools provided by the listing agent
- District: Clarke County Public Schools
Source: Bright MLS. This data may not be complete. We recommend contacting the local school district to confirm school assignments for this home.
- $748,9003 bd1 ba1.7k sqft1344 Old Winchester Rd, Boyce, VA 22620Off Market
- $1,025,6003 bd2 ba2.2k sqft1430 Old Winchester Rd, Boyce, VA 22620Off Market
- $792,7003 bd2 ba2.2k sqft1664 Old Winchester Rd, Boyce, VA 22620Off Market
- $1,233,5004 bd3 ba3.3k sqft1776 Old Winchester Rd, Boyce, VA 22620Off Market
- $250,0002 bd1 ba960 sqft1336 Old Winchester Rd, Boyce, VA 22620Sold
- $531,0003 bd2 ba1.5k sqft499 Page Brook Ln, Boyce, VA 22620Off Market
- $681,7003 bd2 ba1.7k sqft1308 Old Winchester Rd, Boyce, VA 22620Off Market
- $430,9003 bd2 ba1.5k sqft1321 Old Winchester Rd, Boyce, VA 22620Off Market
A local agent can set up tours, give advice and negotiate with sellers.
Similar homes
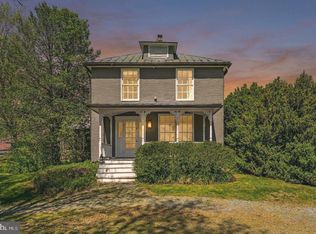
- $899,0003 bd3 ba1.9k sqft871 Old Chapel Rd, Boyce, VA 22620For Sale
 MLS ID #VACL2006708, Anne McIntosh, Thomas and Talbot Estate Properties, Inc.. Bright MLS
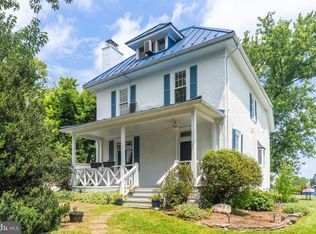
 - $945,0004 bd2 ba2.4k sqft64 Salem Church Rd, Boyce, VA 22620For Sale
 MLS ID #VACL2003834, Anne McIntosh, Thomas and Talbot Estate Properties, Inc.. Bright MLS
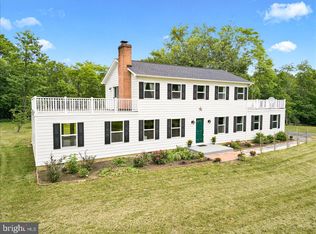
 - $850,0004 bd3 ba2.3k sqft193 Marsh Ln, White Post, VA 22663For Sale
 MLS ID #VACL2006884, Nicole Lewis, Coldwell Banker Premier. Bright MLS
 - $850,0003 bd2 ba1.7k sqft420 Russell Rd, Berryville, VA 22611For Sale
 MLS ID #VACL2006550, David Pena, Corcoran McEnearney. Bright MLS
 - $899,9003 bd2 ba2.4k sqft19897 Foresthill Ln, Bluemont, VA 20135For SaleMLS ID #VALO2124298, John Constant, Corcoran McEnearney. Bright MLS
- $925,0003 bd2 ba2.3k sqft1150 Poplar Row Ln, Upperville, VA 20184For SaleMLS ID #VAFQ2022412, Jennette Taylor, Keller Williams Realty. Bright MLS
- $899,0003 bd3 ba2.4k sqft9027 John S Mosby Hwy, Upperville, VA 20184For SaleMLS ID #VAFQ2022772, Peter Pejacsevich, Corcoran McEnearney. Bright MLS
- $650,0003 bd1 ba2.2k sqft171 Triple J Rd, Berryville, VA 22611For SaleMLS ID #VACL2007004, Janet Emma Garbe, Carter Braxton Preferred Properties. Bright MLS
- $899,0002 bd1 ba1.6k sqft35142 Leesburg Pike, Round Hill, VA 20141For SaleMLS ID #VALO2121534, Dennis Virts, RE/MAX Distinctive Real Estate, Inc.. Bright MLS
- $749,9003 bd3 ba2.1k sqft1049 Laurel Grove Rd, Winchester, VA 22602For SaleMLS ID #VAFV2036868, Leslie Webb, Long & Foster Real Estate, Inc.. Bright MLS
- $750,0003 bd2 ba1.4k sqft1381 Leetown Rd, Summit Point, WV 25446For SaleMLS ID #WVJF2024574, Lisette B. Turner, Century 21 Redwood Realty. Bright MLS
- $875,0003 bd2 ba1.4k sqft11066 Moreland Rd, Delaplane, VA 20144New ConstructionMLS ID #VAFQ2019878, Paul MacMahon, Sheridan-MacMahon Ltd.. Bright MLS
- $510,0003 bd3 ba1.3k sqft436 Summerville Rd, Boyce, VA 22620New ConstructionMLS ID #VACL2006642, Lisette B. Turner, Century 21 Redwood Realty. Bright MLS
- $499,9003 bd3 ba2.2k sqft569 Triple J Rd, Berryville, VA 22611For SaleMLS ID #VACL2006980, Lindsay Potter, Real Broker, LLC. Bright MLS
- $640,0004 bd5 ba2.3k sqft265 Slate Ln, Stephenson, VA 22656For SaleMLS ID #VAFV2034804, Sarah Reynolds, Keller Williams Realty. Bright MLS
- $490,0004 bd2 ba1.6k sqft751 Old Charles Town Rd, Stephenson, VA 22656For SaleMLS ID #VAFV2043140, Sheila Pack, RE/MAX Roots. Bright MLS
- $575,0005 bd3 ba2.3k sqft440 Canyon Rd, Winchester, VA 22602For SaleMLS ID #VAFV2042994, Tami Woerl, ERA Oakcrest Realty, Inc.. Bright MLS
- $619,0003 bd3 ba2k sqft109 Christo Rey Dr, Clear Brook, VA 22624For SaleMLS ID #VAFV2042576, Daan De Raedt, Property Collective. Bright MLS
- $645,0003 bd2 ba2k sqft485 Esteppe Rd, Front Royal, VA 22630For SaleMLS ID #VAWR2014342, Shannon Willett, Long & Foster Real Estate, Inc.. Bright MLS
- $749,9002 bd3 ba1.9k sqft250 Lafayette Ln, Paris, VA 20130For SaleMLS ID #VACL2006834, Dean Antonelos, Coldwell Banker Realty. Bright MLS
