Discover the charm of Erie Village with this sought-after gem boasting updates throughout. Decorative details that define the era, with colorful and elaborate trim. Step inside to find an inviting and functional floor plan, including a main floor study that can easily double as a bedroom. The updated kitchen is perfect for culinary adventures, while the wrap-around porch offers a serene spot to unwind. Retreat to the primary bedroom suite featuring a cozy fireplace, sitting area, balcony, and 5-piece bath. Enjoy gatherings in the spacious living room with its own fireplace or head downstairs to the full finished basement for additional entertainment space and a 5th bedroom. Inside you'll find cherrywood floors, ornate wood carvings at the fireplace and banister and more. Conveniently located near old town Erie and the bustling shops and restaurants of Briggs Street, this home offers the ideal blend of comfort and convenience. Don't miss your chance to make this your dream home! Exterior reflects character, with a wraparound porch, detailed woodwork, and unique gables. You'll experience the old fashioned neighborhood feel.
Sold for $800,000
$800,000
1344 Padfield Pl, Erie, CO 80516
5beds
2,740sqft
Single Family Residence
Built in 2000
6,619 Square Feet Lot
$833,500 Zestimate®
$292/sqft
$3,921 Estimated rent
Home value
$833,500
$792,000 - $875,000
$3,921/mo
Zestimate® history
Owner options
List your home for rent
$3,921/mo
Rent Zestimate®
Find your next renter with Zillow Rental Manager. Plus, with online applications, you can quickly screen prospective tenants – for free.
$3,921/mo
Rent Zestimate®
Refinance and save
$4,820/mo
Est. payment
Refinancing to a lower rate could help reduce your monthly payments and save thousands over the life of the loan.
$4,820/mo
Est. payment
Explore your selling options
Work with a Zillow partner agent
Leverage their expertise and Zillow's premium Showcase listings to get your home seen by more buyers.
Get startedList with your own agent
Get your home in front of millions of buyers by listing it on Zillow.
Learn how to do itSell it yourself
Take full control of how buyers see your home on Zillow by listing For Sale by Owner (FSBO).
List your homeWhat's special
Zillow last checked:
Listing updated:
Listed by:
Marcia Cotlar 720-352-9755,
8z Real Estate
Bought with:
Brian Sundberg, 40013938
Compass - Boulder
Source: IRES as distributed by MLS GRID,MLS#: 1006430
Facts & features
Interior
Bedrooms & bathrooms
- Bedrooms: 5
- Bathrooms: 4
- Full bathrooms: 2
- 3/4 bathrooms: 1
- 1/2 bathrooms: 1
- Main level bathrooms: 1
Primary bedroom
- Description: Carpet
- Features: 5 Piece Primary Bath
- Level: Upper
- Area: 240 Square Feet
- Dimensions: 15 x 16
Bedroom 2
- Description: Carpet
- Level: Upper
- Area: 132 Square Feet
- Dimensions: 11 x 12
Bedroom 3
- Description: Carpet
- Level: Upper
- Area: 121 Square Feet
- Dimensions: 11 x 11
Bedroom 4
- Description: Carpet
- Level: Main
- Area: 121 Square Feet
- Dimensions: 11 x 11
Bedroom 5
- Description: Carpet
- Level: Basement
- Area: 156 Square Feet
- Dimensions: 12 x 13
Dining room
- Description: Wood
- Level: Main
- Area: 108 Square Feet
- Dimensions: 12 x 9
Family room
- Description: Wood
- Level: Basement
- Area: 240 Square Feet
- Dimensions: 20 x 12
Kitchen
- Description: Wood
- Level: Main
- Area: 242 Square Feet
- Dimensions: 11 x 22
Laundry
- Description: Other
- Level: Basement
- Area: 40 Square Feet
- Dimensions: 5 x 8
Living room
- Description: Wood
- Level: Main
- Area: 210 Square Feet
- Dimensions: 15 x 14
Recreation room
- Description: Laminate
- Level: Basement
- Area: 120 Square Feet
- Dimensions: 12 x 10
Study
- Description: Wood
- Level: Main
- Area: 121 Square Feet
- Dimensions: 11 x 11
Heating
- Forced Air
Cooling
- Ceiling Fan(s)
Appliances
- Included: Gas Range, Dishwasher, Refrigerator, Microwave, Disposal
- Laundry: Washer/Dryer Hookup
Features
- Eat-in Kitchen, Separate Dining Room, Pantry, Walk-In Closet(s), Kitchen Island
- Flooring: Wood
- Windows: Window Coverings
- Basement: Full,Partially Finished,Built-In Radon
- Has fireplace: Yes
- Fireplace features: Two or More, Gas, Living Room, Bedroom
Interior area
- Total structure area: 1,855
- Total interior livable area: 2,740 sqft
- Finished area above ground: 1,855
Property
Parking
- Total spaces: 2
- Parking features: Garage Door Opener, Oversized
- Attached garage spaces: 2
- Details: Attached
Accessibility
- Accessibility features: Level Lot, Main Floor Bath, Accessible Bedroom
Features
- Levels: Two
- Stories: 2
- Patio & porch: Patio, Deck
- Exterior features: Sprinkler System, Balcony
- Fencing: Fenced,Vinyl
Lot
- Size: 6,619 Square Feet
- Features: Cul-De-Sac, Deciduous Trees, Level, Paved, Sidewalks
Details
- Parcel number: R0143561
- Zoning: RES
- Special conditions: Private Owner
Construction
Type & style
- Home type: SingleFamily
- Architectural style: Victorian
- Property subtype: Single Family Residence
Materials
- Frame
- Roof: Composition
Condition
- New construction: No
- Year built: 2000
Utilities & green energy
- Electric: Xcel
- Gas: Xcel
- Sewer: Public Sewer
- Water: City
- Utilities for property: Natural Gas Available, Electricity Available, Cable Available, High Speed Avail
Green energy
- Energy efficient items: Windows
Community & HOA
Community
- Features: Playground, Park
- Subdivision: Erie Village
HOA
- Has HOA: Yes
- Services included: Common Amenities, Trash, Management
- HOA fee: $218 quarterly
- HOA name: Erie Village Homeowner's Assoc
- HOA phone: 303-429-2611
Location
- Region: Erie
Financial & listing details
- Price per square foot: $292/sqft
- Tax assessed value: $854,500
- Annual tax amount: $6,010
- Date on market: 4/4/2024
- Listing terms: Cash,Conventional,FHA,VA Loan
- Exclusions: Clothes washer/dryer, Seller's personal property, staging items
- Electric utility on property: Yes
- Road surface type: Asphalt
Price history
| Date | Event | Price |
|---|---|---|
| 5/22/2024 | Sold | $800,000$292/sqft |
Source:  IRES as distributed by MLS GRID #1006430 Report a problem IRES as distributed by MLS GRID #1006430 Report a problem | ||
| 4/24/2024 | Pending sale | $800,000$292/sqft |
Source:  REcolorado as distributed by MLS GRID #IR1006430 Report a problem REcolorado as distributed by MLS GRID #IR1006430 Report a problem | ||
| 4/4/2024 | Listed for sale | $800,000+46.8%$292/sqft |
Source: IRES as distributed by MLS GRID #1006430 Report a problem | ||
| 8/15/2018 | Sold | $545,000-0.9%$199/sqft |
Source: IRES as distributed by MLS GRID #854931 Report a problem | ||
| 7/15/2018 | Pending sale | $550,000$201/sqft |
Source: Keller Williams Preferred Realty #8270958 Report a problem | ||
| 6/28/2018 | Listed for sale | $550,000+52.8%$201/sqft |
Source: Keller Williams Preferred Realty #8270958 Report a problem | ||
| 11/17/2009 | Sold | $360,000-2.2%$131/sqft |
Source: Public Record Report a problem | ||
| 7/5/2001 | Sold | $368,118+666.9%$134/sqft |
Source: Public Record Report a problem | ||
| 10/9/2000 | Sold | $48,000$18/sqft |
Source: Public Record Report a problem | ||
Public tax history
| Year | Property taxes | Tax assessment |
|---|---|---|
| 2025 | $6,079 +1.1% | $53,407 -5.9% |
| 2024 | $6,010 +21.5% | $56,756 -1% |
| 2023 | $4,947 -1.7% | $57,306 +37.1% |
| 2022 | $5,035 +2.4% | $41,797 -2.8% |
| 2021 | $4,917 | $43,000 +2.2% |
| 2020 | $4,917 +10.9% | $42,085 |
| 2019 | $4,432 | $42,085 +10.8% |
| 2018 | $4,432 | $37,973 -9.5% |
| 2017 | $4,432 +14.4% | $41,981 +23.7% |
| 2016 | $3,874 +4.2% | $33,941 +12.6% |
| 2015 | $3,718 +10.2% | $30,136 |
| 2014 | $3,375 -0.5% | $30,136 |
| 2013 | $3,392 +5.5% | $30,136 -0.6% |
| 2012 | $3,214 -3.4% | $30,328 |
| 2011 | $3,327 +1.7% | -- |
| 2010 | $3,271 -3.4% | $31,560 |
| 2009 | $3,388 +13.7% | $31,560 -16% |
| 2008 | $2,980 +6.4% | $37,570 |
| 2007 | $2,802 +6.9% | $37,570 +7.2% |
| 2006 | $2,621 +8.7% | $35,040 |
| 2005 | $2,411 +5.9% | $35,040 +3.7% |
| 2004 | $2,276 +21.7% | $33,800 |
| 2003 | $1,870 +43.2% | $33,800 +41.2% |
| 2002 | $1,306 | $23,940 -62.3% |
| 2001 | -- | $63,500 |
Find assessor info on the county website
Neighborhood: 80516
Nearby homes
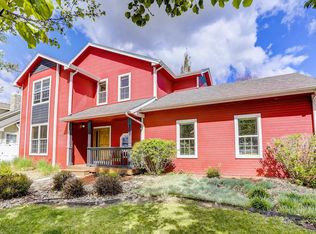
- $697,6003 bd3 ba3.3k sqft1312 Saint John St, Erie, CO 80516Off Market
- $755,5004 bd3 ba3.1k sqft1329 Oakley Ln, Erie, CO 80516Off Market

- $706,0003 bd3 ba2.3k sqft1356 Padfield Pl, Erie, CO 80516Off Market
- $655,2004 bd3 ba3.1k sqft1298 Saint John St, Erie, CO 80516Off Market
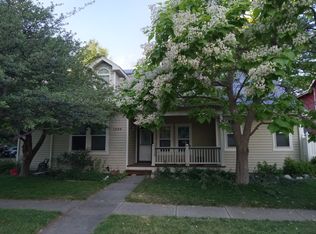
- $653,2003 bd2 ba1.4k sqft1343 Oakley Ln, Erie, CO 80516Off Market
- $715,8003 bd3 ba1.8k sqft1349 Padfield Pl, Erie, CO 80516Off Market
- $716,3004 bd3 ba3.3k sqft1324 Saint John St, Erie, CO 80516Off Market
- $827,5003 bd4 ba2.2k sqft1359 Padfield Pl, Erie, CO 80516Off Market
Nearby schools
GreatSchools rating
- 9/10Erie Elementary SchoolGrades: PK-5Distance: 0.9 mi
- 6/10Erie Middle SchoolGrades: 6-8Distance: 0.9 mi
- 8/10Erie High SchoolGrades: 9-12Distance: 2.5 mi
Schools provided by the listing agent
- Elementary: Erie
- Middle: Erie
- High: Erie
Source: IRES as distributed by MLS GRID. This data may not be complete. We recommend contacting the local school district to confirm school assignments for this home.
Get a cash offer in 3 minutes
Find out how much your home could sell for in as little as 3 minutes with a no-obligation cash offer.
Estimated market value
$833,500
Get a cash offer in 3 minutes
Find out how much your home could sell for in as little as 3 minutes with a no-obligation cash offer.
Estimated market value
$833,500
- Colorado
- Boulder County
- Erie
- 80516
- 1344 Padfield Pl
Nearby cities
Nearby zip codes
Other Erie Topics
