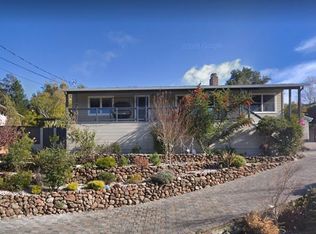
This custom masterpiece in San Mateo stands as a true pinnacle of design and function, showcasing seamless high-tech integration, impeccable finishes throughout, picture windows and outdoor spaces framing incredible views of the surrounding hills and Crystal Springs Reservoir. ... The true gem of the neighborhood, the home is immediately welcoming with a white fence bordering an immaculately landscaped front yard and gables adorning the home's faÇade. Once inside, refined details grace the entire residence, including dentil crown mouldings, Brazilian teak hardwood floors, Anderson dual-pane windows and patio door, plantation shutters and recessed lighting throughout. Luxurious living areas features a quartz connoisseur's kitchen accented by top-of-the-line appliances and family room designed to become a complete home theater, featuring a drop-down movie screen, curtains and a built-in speaker system. ... Exceptional spaces are not confined to the indoors exclusively, as the family room leads to the expansive rear Brazilian walnut ipe deck with glass balusters, showcasing the incredible hill side and water views. Steps lead down to the lower yard which is punctuated by a lawn surrounded by fruit trees and a Sundance Optima spa featuring aromatherapy, air jets, body jets, LED lighting and waterfall. ... Built in 1952 and completely remodeled over the past few years, 1344 Parrott Drive is approximately 2,260 sq. ft. of living space and sits on an oversized approximately 10,000 sq. ft. lot. ... ... * Entryway with adjacent coat closet ... * Front living room featuring a remote controlled gas fireplace with granite surround and wood mantle ... * Arched pocket door opening upon the expansive kitchen showcasing quartz counters and a large quartz center island. Amenities include a Thermador 48-inch commercial six-burner range plus a griddle/grill, hood, and additional steam/convection oven with warming drawer, Commercial roof venting hood, Sub-Zero wood-front refrigerator and a Thermador dishwasher. Ample storage is available throughout the cherry cabinets with deep, soft-close pull-out drawers, some of which provide electrical sockets for easy appliance storage/use and a cupboard pantry with pull-out drawers. ... * Adjacent to the kitchen, the dining area offers a large picture window overlooking the back deck and framing hillside views ... * Double glass-paned doors lead to the step-down family room showcasing a DNP 120" automatic movie screen, automatic Lutron window shades and 11 built-in speakers, turning the family room into a complete home theater. Additional features include a remote controlled gas fireplace with marble surround and wood mantle and a sliding glass door to the rear deck. ... * Master bedroom featuring a wall-length closet with louvered doors and built-ins. The slab surround Carrera marble en suite bathroom offers a multi-head shower spa with rain, hand-held and dual-shower heads, glass tile back splash, mirrored medicine cabinets and radiant heat porcelain woodgrain floor. ... * Double glass-paned doors from the living room open upon the versatile front bedroom with built in maple glazed closets flanking the picture window with bench. This adaptable space would serve equally well as a den or bonus room ... * Two additional bedrooms offer wireless remote controlled dimmers ... * Hall bathroom featuring Carrera marble, full tub with multi-head shower and rolling glass doors, vanity with glass tile backsplash, mirrored medicine cabinet and radiant heat floor ... * Two-car attached garage with custom Mahogany automatic garage door, ample built-in cabinetry, granite counter with sink and plumbing for washer/dryer in two areas. Gated parking at the side yard offers ample space for a car, boat or RV ... * Additional amenities: ... ... * Bathroom features - Panasonic heater and ventilation fan, electrical plug behind toilet for heated seats, electrical outlet under sink set up for instant hot
This property is not currently displayed as for sale or rent on Zillow. This may be different from what's on other websites or public sources.