Skip main navigation
Sold for $1,170,000
  • Listing Provided by: RE/MAX 2000 REALTY
    Bought with: Huntington Group
    $1,170,000

    1344 Paseo Zacate, San Dimas, CA 91773

    4beds
    2,389sqft
    Single Family Residence
    Built in 1978
    8,594 Square Feet Lot
    $1,236,600 Zestimate®
    $490/sqft
    $5,007 Estimated rent

    Home value

    $1,236,600

    $1.17M - $1.30M

    $5,007/mo

    Zestimate® history
    Loading
    Loading...

    Owner options

    List your home for rent

    $5,007/mo

    Rent Zestimate®

    Find your next renter with Zillow Rental Manager. Plus, with online applications, you can quickly screen prospective tenants – for free.

    Learn more

    $5,007/mo

    Rent Zestimate®

    Refinance and save

    $7,358/mo

    Est. payment

    Refinancing to a lower rate could help reduce your monthly payments and save thousands over the life of the loan.

    See today's rates

    $7,358/mo

    Est. payment

    Explore your selling options

    Work with a Zillow partner agent

    Leverage their expertise and Zillow's premium Showcase listings to get your home seen by more buyers.

    Get started

    List with your own agent

    Get your home in front of millions of buyers by listing it on Zillow.

    Learn how to do it

    Sell it yourself

    Take full control of how buyers see your home on Zillow by listing For Sale by Owner (FSBO).

    List your home

    What's special

    Side yardHot and cold waterCozy fireplaceBrick fireplaceModel-like homeLarge heated poolMaster suite

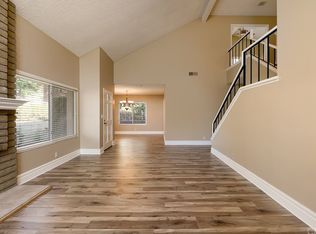
    This fully upgraded, model-like home is situated in the prestigious Via Verde neighborhood of San Dimas. With a spacious open floor plan, it offers 4 bedrooms and 2.5 baths. As you enter, you are greeted by a grand living and dining area adorned with elegant travertine tiles. There is also a bonus sitting area featuring a cozy fireplace. Additionally, there is a versatile bonus room that can serve as a home office or library, with direct access to the pool and side yard. The formal dining room is perfect for hosting gatherings, while the family room features a brick fireplace, wood floors, and a wet bar. The kitchen is a chef's delight, featuring granite countertops, backsplash, ample cabinet space, a walk-in pantry. A half bath located on the ground floor. The master bedroom is a true retreat, complete with a fireplace, a sitting area, and an updated bathroom with a tub and separate vanities. The master suite also boasts a balcony with a view. Three additional sizable bedrooms and an upgraded full bathroom with double sinks. Throughout the home, you will find updated double-pane windows with shutters on the lower level. The floors feature a combination of travertine, wood/laminate, and waterproof vinyl plank, with the kitchen and half bath showcasing beautiful water-resistant vinyl plank flooring. The front and side yards have artificial grass professionally installed, providing an attractive and low-maintenance landscaping option that conserves water during the summer months. The patio area features an aluminum cover, a wood pergola, and a firepit, making it a perfect space for year-round entertaining. The backyard is a true oasis, offering a large heated pool and spa with an updated mini pebble finish. There is also an enclosed shower area with hot and cold water, as well as a barbecue area on the side, ideal for birthdays and parties. The garage features epoxy flooring and can accommodate up to three cars, or it can be converted into a playroom or dance area. The home is equipped with central heat and air conditioning, and a newly installed split-type ductless air conditioning system in the master suite adds extra comfort. Located close to the Via Verde Country Club, residents can enjoy amenities such as golf, tennis. Excellent Bonita School District. It is conveniently situated near schools, shops, Raging Waters, Frank G Bonelli Regional Park, and major freeways including 210, 57, and 10. Don't miss out on the opportunity to see this beautiful home.

    Zillow last checked:

    Listing updated:

    Listing Provided by:

    KATHERINE LI MARTIN DRE #01873310 626-964-8999,

    RE/MAX 2000 REALTY

    Bought with:

    Wadih Schlah, DRE #01487839

    Huntington Group

    Source: CRMLS,MLS#: CV23091340MLS LogoOriginating MLS: California Regional MLS

    Facts & features

    Interior

    Bedrooms & bathrooms
    • Bedrooms: 4
    • Bathrooms: 3
    • Full bathrooms: 2
    • 1/2 bathrooms: 1
    • Main level bathrooms: 1
    Primary bedroom
    • Features: Primary Suite
    Bedroom
    • Features: All Bedrooms Up
    Bathroom
    • Features: Bathtub, Dual Sinks, Granite Counters, Separate Shower, Tub Shower, Vanity
    Kitchen
    • Features: Granite Counters, Updated Kitchen, Walk-In Pantry
    Heating
    • Central
    Cooling
    • Central Air
    Appliances
    • Included: Built-In Range, Dishwasher, Gas Oven, Gas Range, Microwave, Range Hood
    • Laundry: Washer Hookup, Gas Dryer Hookup, Inside
    Features
    • Wet Bar, Breakfast Area, Ceiling Fan(s), Crown Molding, Separate/Formal Dining Room, Granite Counters, Pantry, All Bedrooms Up, Entrance Foyer, Primary Suite, Walk-In Pantry
    • Flooring: Laminate, Tile, Vinyl, Wood
    • Doors: French Doors, Sliding Doors
    • Has fireplace: Yes
    • Fireplace features: Family Room, Living Room, Primary Bedroom
    • Common walls with other units/homes: No Common Walls
    Interior area
    • Total interior livable area: 2,389 sqft

    Property

    Parking
    • Total spaces: 3
    • Parking features: Concrete, Covered, Door-Multi, Direct Access, Driveway, Garage, Garage Door Opener, Private, One Space
    • Attached garage spaces: 3
    Features
    • Levels: Two
    • Stories: 2
    • Entry location: 1
    • Patio & porch: Concrete, Covered, Lanai, Tile, Wood
    • Exterior features: Barbecue, Rain Gutters, Brick Driveway
    • Has private pool: Yes
    • Pool features: Gas Heat, Heated, In Ground, Pebble, Private
    • Has spa: Yes
    • Spa features: Heated, In Ground, Private
    • Fencing: Wood
    • Has view: Yes
    • View description: Hills, Mountain(s), Neighborhood, Panoramic, Pool
    Lot
    • Size: 8,594 sqft
    • Features: 0-1 Unit/Acre, Back Yard, Close to Clubhouse, Cul-De-Sac, Front Yard, Garden, Yard
    Details
    • Parcel number: 8396010006
    • Zoning: SDSF7500*
    • Special conditions: Standard
    • Horse amenities: Riding Trail

    Construction

    Type & style
    • Home type: SingleFamily
    • Architectural style: Contemporary,Patio Home
    • Property subtype: Single Family Residence
    Materials
    • Stucco
    • Foundation: Slab
    • Roof: Flat Tile,Tile
    Condition
    • New construction: No
    • Year built: 1978

    Utilities & green energy

    • Sewer: Public Sewer
    • Water: Public
    • Utilities for property: Natural Gas Connected, Sewer Connected, Water Connected

    Community & neighborhood

    Security
    • Security features: Prewired
    Community
    • Community features: Biking, Fishing, Golf, Hiking, Horse Trails, Lake, Mountainous, Park, Street Lights, Suburban, Sidewalks, Water Sports
    Location
    • Region: San Dimas

    HOA & financial

    HOA
    • Has HOA: Yes
    • HOA fee: $50 monthly
    • Amenities included: Golf Course, Meeting/Banquet/Party Room, Picnic Area, Playground, Recreation Room, Tennis Court(s)
    • Association name: Woodwalk Via Verde HOA
    • Association phone: 909-592-5300

    Other

    Other facts
    • Listing terms: Cash,Cash to Existing Loan,Cash to New Loan,Conventional,1031 Exchange

    Price history

    DateEventPrice
    8/22/2023Sold$1,170,000+1.7%$490/sqft
    Source: CRMLS #CV23091340 Report a problem
    6/15/2023Contingent$1,150,000$481/sqft
    Source: CRMLS #CV23091340 Report a problem
    6/1/2023Listed for sale$1,150,000+44.7%$481/sqft
    Source: CRMLS #CV23091340 Report a problem
    9/20/2006Sold$795,000+28.2%$333/sqft
    Source: Public Record Report a problem
    7/15/2004Sold$620,000$260/sqft
    Source: Public Record Report a problem

    Public tax history

    YearProperty taxesTax assessment
    2025$14,516 +5%$1,193,400 +2%
    2024$13,830 +13.8%$1,170,000 +14.3%
    2023$12,150 +1.6%$1,023,758 +2%
    2022$11,956 +22.4%$1,003,685 +24.2%
    2021$9,765 +0.5%$808,000
    2020$9,719 $808,000
    2019$9,719 +1.9%$808,000
    2018$9,541 $808,000 +11.6%
    2017$9,541 +10.7%$724,000
    2016$8,615 +0.2%$724,000 +10.5%
    2015$8,602 +13.6%$655,000 +4.3%
    2014$7,574 $628,000 +11.9%
    2012-- $561,400
    2011-- $561,400
    2010-- $561,400
    2009-- $561,400 -15.2%
    2008-- $661,700 -16.8%
    2007-- $795,000 +25.7%
    2006-- $632,400
    2005-- $632,400 +71.2%
    2004-- $369,387 +1.9%
    2003-- $362,618 +2%
    2002-- $355,508 +4%
    2000-- $341,705

    Find assessor info on the county website

    Neighborhood: 91773

    Nearby schools

    GreatSchools rating
    Schools provided by the listing agent
    • Elementary: Shull
    • Middle: Lone Hill
    • High: San Dimas

    Source: CRMLS. This data may not be complete. We recommend contacting the local school district to confirm school assignments for this home.

    Get a cash offer in 3 minutes
    Find out how much your home could sell for in as little as 3 minutes with a no-obligation cash offer.
    Estimated market value
    $1,236,600
    Get a cash offer in 3 minutes
    Find out how much your home could sell for in as little as 3 minutes with a no-obligation cash offer.
    Estimated market value
    $1,236,600