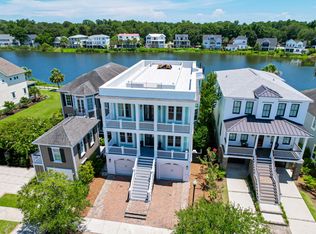
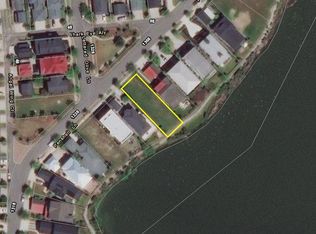
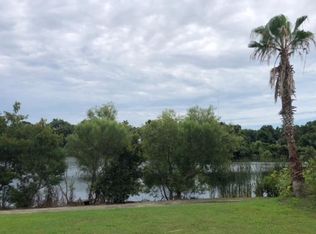
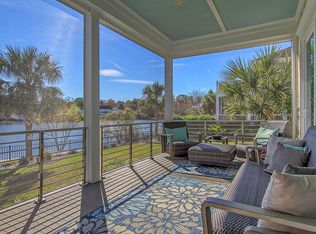
Move-in ready and set along the shores of Watermark's scenic lake, 1344 Penshell Place offers an exceptional combination of waterfront views, spacious living, and an unbeatable Mount Pleasant location just minutes from downtown Charleston, area beaches, shopping, and dining.Designed for both everyday living and entertaining, the open floor plan seamlessly connects the gourmet kitchen, dining area, and family room. The kitchen features premium appliances, abundant cabinetry, and a large center island with bar seating. In the family room, custom built-in cabinetry with a beverage refrigerator and ice maker adds both style and convenience. Expansive doors open to a large screened porch overlooking the lake, creating an ideal setting for indoor-outdoor living. A flexible first-floor bedroom with a bay window and abundant natural light offers the perfect space for guests, a home office, or additional living area. Upstairs, the spacious primary suite enjoys beautiful lake views and opens to a private porch. The en suite bath features a soaking tub, walk-in shower, dual vanities, and a walk-in closet. Two additional bedrooms each include their own en suite baths, while the finished room over the garage with a full bath provides an ideal space for guests, a media room, or recreation room. Located in the highly sought-after Watermark community, residents enjoy walking trails, parks, and a central Mount Pleasant location with convenient access to Sullivan's Island, Isle of Palms, and historic downtown Charleston. Offering beautiful waterfront views, versatile living spaces, and timeless finishes, this is Lowcountry living at its finest.
Active
Price cut: $75K (9/10)
$2,125,000
1344 Penshell Pl, Mount Pleasant, SC 29464
4beds
3,597sqft
Single Family Residence
Built in 2008
5,662 Square Feet Lot
$2,034,800 Zestimate®
$591/sqft
$-- HOA
What's special
Timeless finishesWaterfront viewsPremium appliancesSpacious livingOpen floor planBeautiful waterfront viewsVersatile living spaces
- 60 days
- 953
- 33
Zillow last checked:
Listing updated:
Listed by:
The Cassina Group 843-628-0008
Source: CTMLS,MLS#: 26021696
Facts & features
Interior
Bedrooms & bathrooms
- Bedrooms: 4
- Bathrooms: 5
- Full bathrooms: 4
- 1/2 bathrooms: 1
Rooms
- Room types: Formal Living, Frog Detached, Pantry
Heating
- Central, Heat Pump
Cooling
- Central Air
Features
- Ceiling - Smooth, High Ceilings, Garden Tub/Shower, Kitchen Island, Walk-In Closet(s), Ceiling Fan(s), Formal Living, Frog Detached, Pantry
- Flooring: Wood
- Number of fireplaces: 2
- Fireplace features: Bedroom, Family Room, Two
Interior area
- Total structure area: 3,597
- Total interior livable area: 3,597 sqft
Property
Parking
- Total spaces: 1
- Parking features: Garage, Off Street
- Garage spaces: 1
Features
- Levels: Two
- Stories: 2
- Patio & porch: Front Porch
- On waterfront: Yes
- Waterfront features: Lake Front
Lot
- Size: 5,662 Square Feet
- Features: 0 - .5 Acre
Details
- Parcel number: 5600600215
Construction
Type & style
- Home type: SingleFamily
- Architectural style: Traditional
- Property subtype: Single Family Residence
Materials
- Cement Siding
- Foundation: Crawl Space
- Roof: Asphalt
Condition
- New construction: No
- Year built: 2008
Utilities & green energy
- Sewer: Public Sewer
- Water: Public
- Utilities for property: Dominion Energy, Mt. P. W/S Comm
Community & HOA
Community
- Features: Park, Pool
- Subdivision: Watermark
Location
- Region: Mount Pleasant
Financial & listing details
- Price per square foot: $591/sqft
- Tax assessed value: $1,750,000
- Annual tax amount: $6,444
- Date on market: 7/30/2026
- Listing terms: Cash,Conventional
Estimated market value
$2,034,800
$1.93M - $2.14M
$5,914/mo
Price history
| Date | Event | Price |
|---|---|---|
| 9/10/2026 | Price change | $2,125,000-3.4%$591/sqft |
Source:  CTMLS #26021696 Report a problem CTMLS #26021696 Report a problem | ||
| 7/30/2026 | Listed for sale | $2,200,000+37.5%$612/sqft |
Source: CTMLS #26021696 Report a problem | ||
| 5/11/2022 | Sold | $1,600,000+3.2%$445/sqft |
Source: CTMLS #22005948 Report a problem | ||
| 3/28/2022 | Contingent | $1,550,000$431/sqft |
Source: CTMLS #22005948 Report a problem | ||
| 3/21/2022 | Listed for sale | $1,550,000$431/sqft |
Source: CTMLS #22005948 Report a problem | ||
| 3/13/2022 | Contingent | $1,550,000$431/sqft |
Source: CTMLS #22005948 Report a problem | ||
| 3/10/2022 | Listed for sale | $1,550,000+203.9%$431/sqft |
Source: CTMLS #22005948 Report a problem | ||
| 5/10/2010 | Sold | $510,000+108.2%$142/sqft |
Source: Public Record Report a problem | ||
| 8/8/2007 | Sold | $245,000$68/sqft |
Source: Public Record Report a problem | ||
Public tax history
| Year | Property taxes | Tax assessment |
|---|---|---|
| 2025 | $6,444 +7.8% | $70,000 +9.4% |
| 2024 | $5,978 +4.5% | $64,000 |
| 2023 | $5,719 +124.4% | $64,000 +129.1% |
| 2022 | $2,549 -9.2% | $27,930 |
| 2021 | $2,806 -2.3% | $27,930 |
| 2020 | $2,872 | $27,930 +15% |
| 2019 | $2,872 | $24,290 |
| 2017 | $2,872 +16.7% | $24,290 |
| 2016 | $2,462 +5.2% | $24,290 |
| 2015 | $2,340 -4.5% | $24,290 |
| 2014 | $2,450 | -- |
| 2011 | $2,450 +18.4% | -- |
| 2010 | $2,070 -1.2% | $20,920 |
| 2009 | $2,095 -27.1% | $20,920 +42.3% |
| 2008 | $2,873 | $14,700 |
Find assessor info on the county website
Monthly payment
Est. payment
Payment breakdown
Explore the cost of this home by adjusting the details. Changes won't be saved.Climate risks
Neighborhood: 29464
Nearby schools
Schools provided by the listing agent
- Elementary: Mamie Whitesides
- Middle: Moultrie
- High: Lucy Beckham
Source: CTMLS. This data may not be complete. We recommend contacting the local school district to confirm school assignments for this home.
- $1,885,4006 bd5 ba4.7k sqft1340 Penshell Pl, Mount Pleasant, SC 29464Off Market
- $133,0006,098 sqft1348 Penshell Pl, Mount Pleasant, SC 29464Off Market
- $1,609,6005,227 sqft1336 Penshell Pl, Mount Pleasant, SC 29464Off Market
- $2,111,9003 bd4 ba3.2k sqft1352 Penshell Pl, Mount Pleasant, SC 29464Off Market
Similar homes
- $2,200,0004 bd4 ba3.1k sqft1531 Mossy Branch Way, Mount Pleasant, SC 29464For Sale
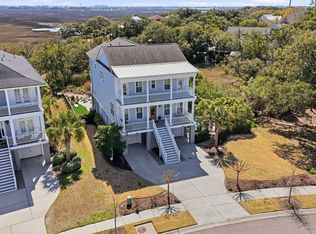
 MLS ID #26006134, Pam Bishop. CTMLS
 - $1,799,0005 bd4 ba3.7k sqft1291 S Barksdale Rd, Mount Pleasant, SC 29464For Sale
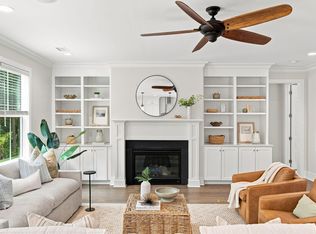 MLS ID #26024303, Layne Mccombs Kipp. CTMLS
 - $1,925,0004 bd5 ba4.2k sqft882 Tupelo Bay Dr, Mount Pleasant, SC 29464For Sale
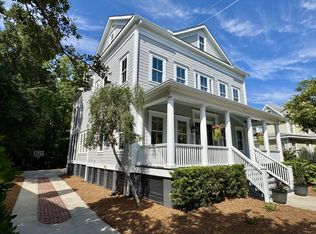 MLS ID #26013374, Dan Delanty. CTMLS
 - $2,395,0004 bd4 ba2.9k sqft894 Tupelo Bay Dr, Mount Pleasant, SC 29464For Sale
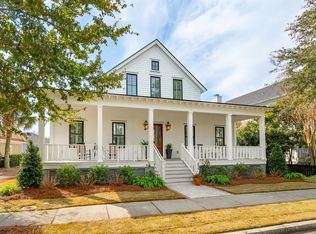 MLS ID #26024997, Will Dammeyer. CTMLS
 - $2,200,0005 bd4 ba3.8k sqft1339 Brickmill W, Mount Pleasant, SC 29466For SaleMLS ID #26024794, Amy Templeton. CTMLS
- $1,650,0004 bd3 ba3.1k sqft1055 Royalist Rd, Mount Pleasant, SC 29464For SaleMLS ID #26019461, Josh Lentz. CTMLS
- $1,750,0003 bd4 ba2.1k sqft409 Rose Wilder Ln, Mount Pleasant, SC 29464For SaleMLS ID #26026015, Denise Piper. CTMLS
- $1,850,0004 bd5 ba3.5k sqft2160 Rifle Range Rd, Mount Pleasant, SC 29466New ConstructionMLS ID #26025973, Melinda Slider. CTMLS
- $2,650,0004 bd4 ba4.1k sqft403 Evian Way, Mount Pleasant, SC 29464For SaleMLS ID #26016484, Rick Horger. CTMLS
- $2,700,0005 bd5 ba3.7k sqft1463 Tomato Farm Cir, Mount Pleasant, SC 29464For SaleMLS ID #26018344, Lauren Zurilla. CTMLS
- $2,000,0004 bd4 ba3.6k sqft1436 Sheepshead Ln, Mount Pleasant, SC 29466For SaleMLS ID #26025269, Tre Manchester. CTMLS
- $1,899,9004 bd4 ba3.5k sqft2068 Amenity Park Dr, Mount Pleasant, SC 29466For SaleMLS ID #26022984, Charla Mcdonald. CTMLS
- $2,150,0005 bd6 ba3.7k sqft1863 Bolden Dr, Mount Pleasant, SC 29466For SaleMLS ID #26020608, Holly Gotts. CTMLS
- $2,250,0004 bd4 ba3.1k sqft1513 Willtown St, Charleston, SC 29492For SaleMLS ID #26024498, Jennie Staal. CTMLS
- $1,580,0004 bd3 ba2.7k sqft2600 John Boone Ct, Mount Pleasant, SC 29466For SaleMLS ID #26022241, Franne Schwarb. CTMLS
- $2,550,0005 bd5 ba4.1k sqft805 Geddings Way, Mount Pleasant, SC 29464New ConstructionMLS ID #26011324, Rob Bohart. CTMLS
- $1,595,0005 bd4 ba3.7k sqft1407 Dahlia Rd, Mount Pleasant, SC 29464For SaleMLS ID #26015399, Gary Langhoff. CTMLS
- $1,549,0003 bd3 ba2.5k sqft1171 Welcome Dr, Mount Pleasant, SC 29464For SaleMLS ID #26024686, Ginn Maiers. CTMLS
- $1,995,0007 bd6 ba3.7k sqft1432 Willtown St, Charleston, SC 29492For SaleMLS ID #26025978, Carey Tipple. CTMLS
- $2,268,0005 bd5 ba3.4k sqft1723 Sailmaker St, Charleston, SC 29492For SaleMLS ID #26025139, Misti Cox. CTMLS
