Skip main navigation
Closed
  • Listed by: Envision Realty • Michael Swaringim • Contact: 314-482-1722
    Bought with: Coldwell Banker Realty - Gundaker West Regional
    Price Unknown

    1344 Purdue Ave, Saint Louis, MO 63130

    3beds
    1,740sqft
    Single Family Residence
    Built in 1950
    7,849 Square Feet Lot
    $317,000 Zestimate®
    $--/sqft
    $2,342 Estimated rent

    Home value

    $317,000

    $295,000 - $342,000

    $2,342/mo

    Zestimate® history
    Loading
    Loading...

    Owner options

    List your home for rent

    $2,342/mo

    Rent Zestimate®

    Find your next renter with Zillow Rental Manager. Plus, with online applications, you can quickly screen prospective tenants – for free.

    Learn more

    $2,342/mo

    Rent Zestimate®

    Refinance and save

    Refinancing to a lower rate could help reduce your monthly payments and save thousands over the life of the loan.

    See today's rates

    Explore your selling options

    Work with a Zillow partner agent

    Leverage their expertise and Zillow's premium Showcase listings to get your home seen by more buyers.

    Get started

    List with your own agent

    Get your home in front of millions of buyers by listing it on Zillow.

    Learn how to do it

    Sell it yourself

    Take full control of how buyers see your home on Zillow by listing For Sale by Owner (FSBO).

    List your home

    What's special

    Decorative fireplaceSpacious fenced yardGleaming hardwood floorsStainless steel appliancesFormal dining roomAbundant cabinetryBuilt-in hutch
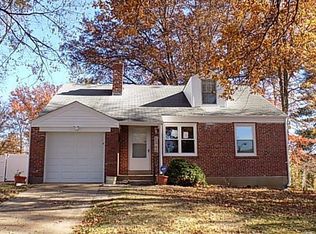
    Welcome to a beautifully updated University City home that blends classic character with modern living. Step inside to an open floor plan where gleaming hardwood floors set the stage. The living room features a decorative fireplace framed by custom built-in bookshelves—an inviting focal point for displaying books, art, or keepsakes. A formal dining room flows effortlessly into a bright and airy family room, perfect for relaxing or entertaining. The kitchen offers both style and function with abundant cabinetry, stainless steel appliances, and a built-in hutch for extra storage and display. Upstairs you’ll find three comfortable bedrooms and a stylishly tiled bath. Outdoors, a spacious fenced yard provides plenty of room for gatherings, gardening, or pets to roam. Ideally located, you’re close to vibrant shops, dining, parks, and quick access to all that St. Louis has to offer. A wonderful opportunity to enjoy a move-in ready home in a fantastic location. For 3D tour: https://shorturl.at/d74wv

    Zillow last checked:

    Listing updated:

    Listed by:

    Michael Swaringim 314-482-1722,

    Envision Realty

    Bought with:

    Quiana Harrold, 2019043751

    Coldwell Banker Realty - Gundaker West Regional

    Source: MARIS,MLS#: 25057451MLS LogoOriginating MLS: St. Charles County Association of REALTORS

    Facts & features

    Interior

    Bedrooms & bathrooms
    • Bedrooms: 3
    • Bathrooms: 2
    • Full bathrooms: 1
    • 1/2 bathrooms: 1
    • Main level bathrooms: 1
    Primary bedroom
    • Features: Floor Covering: Wood
    • Level: Upper
    • Area: 208
    • Dimensions: 13x16
    Bedroom 2
    • Features: Floor Covering: Wood
    • Level: Upper
    • Area: 156
    • Dimensions: 13x12
    Bedroom 3
    • Features: Floor Covering: Wood
    • Level: Upper
    • Area: 110
    • Dimensions: 11x10
    Dining room
    • Features: Floor Covering: Wood
    • Level: Main
    • Area: 156
    • Dimensions: 12x13
    Kitchen
    • Features: Floor Covering: Ceramic Tile
    • Level: Main
    • Area: 130
    • Dimensions: 13x10
    Living room
    • Features: Floor Covering: Wood
    • Level: Main
    • Area: 216
    • Dimensions: 18x12
    Sunroom
    • Features: Floor Covering: Laminate
    • Level: Main
    • Area: 143
    • Dimensions: 11x13
    Heating
    • Forced Air, Natural Gas
    Cooling
    • Ceiling Fan(s), Central Air, Humidity Control
    Appliances
    • Included: Dishwasher, Disposal, Humidifier, Plumbed For Ice Maker, Microwave, Gas Oven, Gas Range, Refrigerator
    Features
    • Bookcases, Breakfast Room, Ceiling Fan(s), Crown Molding, Custom Cabinetry, Dining/Living Room Combo, Eat-in Kitchen, Entrance Foyer
    • Flooring: Hardwood, Laminate, Tile
    • Doors: French Doors, Panel Door(s), Sliding Doors, Storm Door(s)
    • Basement: Concrete,Unfinished
    • Number of fireplaces: 1
    • Fireplace features: Decorative, Living Room
    Interior area
    • Total structure area: 1,740
    • Total interior livable area: 1,740 sqft
    • Finished area above ground: 1,740

    Property

    Features
    • Levels: Two
    • Exterior features: Entry Steps/Stairs, Garden, Private Yard
    • Fencing: Back Yard,Chain Link,Fenced,Vinyl,Wood
    Lot
    • Size: 7,849 Square Feet
    • Features: Back Yard, Front Yard, Landscaped
    Details
    • Parcel number: 17J530733
    • Special conditions: Standard

    Construction

    Type & style
    • Home type: SingleFamily
    • Architectural style: Other,Traditional
    • Property subtype: Single Family Residence
    Materials
    • Brick, Vinyl Siding
    • Foundation: Concrete Perimeter
    Condition
    • Updated/Remodeled
    • New construction: No
    • Year built: 1950

    Utilities & green energy

    • Electric: 220 Volts
    • Sewer: Public Sewer
    • Water: Public
    • Utilities for property: Cable Connected, Electricity Connected, Natural Gas Connected, Phone Available, Sewer Connected, Water Available

    Community & HOA

    Community
    • Subdivision: W L Musick
    HOA
    • Has HOA: No
    Location
    • Region: Saint Louis

    Financial & listing details

    • Tax assessed value: $266,800
    • Annual tax amount: $3,546
    • Date on market: 8/23/2025
    • Cumulative days on market: 32 days
    • Listing terms: Cash,Conventional,FHA,VA Loan
    • Ownership: Private
    • Electric utility on property: Yes

    Price history

    DateEventPrice
    9/25/2025Sold--
    Source: MARIS #25057451 Report a problem
    9/25/2025Pending sale$298,000$171/sqft
    Source: MARIS #25057451 Report a problem
    8/31/2025Contingent$298,000$171/sqft
    Source: MARIS #25057451 Report a problem
    8/23/2025Listed for sale$298,000+66.5%$171/sqft
    Source: MARIS #25057451 Report a problem
    11/17/2017Sold--
    Source: MARIS #17081237 Report a problem
    10/31/2017Pending sale$179,000$103/sqft
    Source: Coldwell Banker Gundaker - St. Louis #17081237 Report a problem
    10/12/2017Listed for sale$179,000+12.2%$103/sqft
    Source: Coldwell Banker Gundaker #17081237 Report a problem
    4/23/2013Sold--
    Source: Public Record Report a problem
    1/20/2013Listed for sale$159,600+140%$92/sqft
    Source: Dasen Properties L.L.C #13002714 Report a problem
    6/27/2012Sold--
    Source: Public Record Report a problem
    5/2/2012Price change$66,500-10.1%$38/sqft
    Source: Homepath #12010352 Report a problem
    4/5/2012Listed for sale$74,000$43/sqft
    Source: One West Associates, Inc. #12010352 Report a problem
    3/3/2012Listing removed$74,000$43/sqft
    Source: One West Associates, Inc. #12010352 Report a problem
    2/25/2012Price change$74,000$43/sqft
    Source: Homepath #12010352 Report a problem
    2/24/2012Listed for sale--
    Source: Homepath #12010352 Report a problem
    1/11/2012Sold--
    Source: Public Record Report a problem

    Public tax history

    YearProperty taxesTax assessment
    2025$3,458 -2.5%$50,690 +2.1%
    2024$3,546 +0.1%$49,630
    2023$3,542 +24.3%$49,630 +33.9%
    2022$2,849 +1%$37,070
    2021$2,820 +10.5%$37,070 +13.6%
    2020$2,551 -2.5%$32,620
    2019$2,617 $32,620 +4.3%
    2018$2,617 $31,270
    2017$2,617 -0.2%$31,270 -0.3%
    2016$2,623 -4.5%$31,370
    2015$2,746 $31,370 +7.2%
    2014$2,746 +4.8%$29,260
    2013$2,619 $29,260 +13%
    2012-- $25,900
    2011-- $25,900 -15.1%
    2010$2,416 +9.6%$30,510
    2009$2,204 -9%$30,510 -10.6%
    2008$2,421 +28.6%$34,120
    2007$1,882 $34,120 +35%
    2006$1,882 +0.6%$25,270
    2005$1,871 +42.2%$25,270 +23.4%
    2003$1,315 +0.9%$20,480 +29.8%
    2002$1,303 +18.3%$15,780
    2001$1,101 $15,780
    Find assessor info on the county website

    Neighborhood: North Central

    Nearby schools

    GreatSchools rating
    Schools provided by the listing agent
    • Elementary: Jackson Park Elem.
    • Middle: Brittany Woods
    • High: University City Sr. High

    Source: MARIS. This data may not be complete. We recommend contacting the local school district to confirm school assignments for this home.

    Get a cash offer in 3 minutes
    Find out how much your home could sell for in as little as 3 minutes with a no-obligation cash offer.
    Estimated market value
    $317,000
    Get a cash offer in 3 minutes
    Find out how much your home could sell for in as little as 3 minutes with a no-obligation cash offer.
    Estimated market value
    $317,000