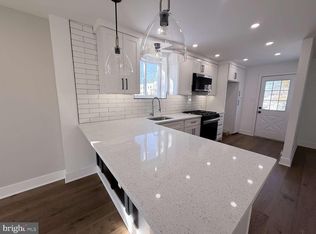
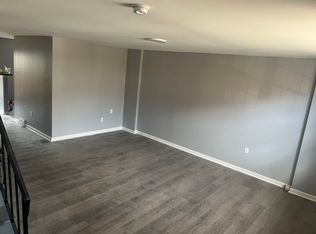
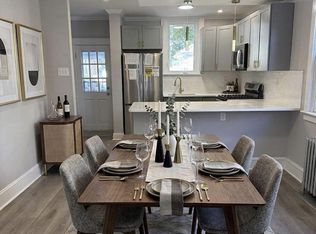
Enter into your new home where light, love and peace is what you will walk into. This home in Toby Farms has a beautiful kitchen with new appliances such as a dishwasher, stove, beautiful light fixtures and recess lighting,soft close cabinets. A kitchen bar to entertain guest. New luxury vinyl floors throughout the entire house. This home has 4 bedrooms (one which is a room in the basement) and 2 bathrooms. A finished basement with bonus room for an office or den, and a driveway for private parking. Home is move in ready. Awaiting for you to add your special touch to make it yours.
Pending
$294,900
1344 Rainer Rd, Brookhaven, PA 19015
3beds
1,224sqft
Townhouse
Built in 1973
2,178 Square Feet Lot
$293,600 Zestimate®
$241/sqft
$-- HOA
What's special
Driveway for private parkingRecess lightingSoft close cabinetsBeautiful light fixtures
- 29 days
- 677
- 34
Likely to sell faster than
Zillow last checked:
Listing updated:
Listed by:
Chris Carr 855-885-4663,
HomeZu (855) 885-4663
Source: Bright MLS,MLS#: PADE2122088
Facts & features
Interior
Bedrooms & bathrooms
- Bedrooms: 3
- Bathrooms: 2
- Full bathrooms: 2
- Main level bathrooms: 1
Basement
- Area: 0
Heating
- Forced Air, Heat Pump, Electric
Cooling
- Ceiling Fan(s), Central Air, Electric
Appliances
- Included: Dishwasher, Microwave, Cooktop, Disposal, Oven/Range - Electric, Stainless Steel Appliance(s), Electric Water Heater
- Laundry: Hookup
Features
- Ceiling Fan(s), Crown Molding, Recessed Lighting, Open Floorplan, Dry Wall
- Flooring: Vinyl
- Basement: Front Entrance,Finished,Windows
- Has fireplace: No
Interior area
- Total structure area: 1,224
- Total interior livable area: 1,224 sqft
- Finished area above ground: 1,224
- Finished area below ground: 0
Property
Parking
- Total spaces: 1
- Parking features: Driveway
- Uncovered spaces: 1
Accessibility
- Accessibility features: None
Features
- Levels: Two
- Stories: 2
- Pool features: None
Lot
- Size: 2,178 Square Feet
- Dimensions: 18.00 x 107.00
Details
- Additional structures: Above Grade, Below Grade
- Parcel number: 07000060152
- Zoning: R
- Special conditions: Standard
Construction
Type & style
- Home type: Townhouse
- Architectural style: Traditional
- Property subtype: Townhouse
Materials
- Brick
- Foundation: Slab
- Roof: Flat,Wood
Condition
- Very Good
- New construction: No
- Year built: 1973
Utilities & green energy
- Sewer: Public Sewer
- Water: Public
- Utilities for property: Electricity Available
Community & HOA
Community
- Subdivision: Toby Farms
HOA
- Has HOA: No
Location
- Region: Brookhaven
- Municipality: CHESTER TWP
Financial & listing details
- Price per square foot: $241/sqft
- Tax assessed value: $69,310
- Annual tax amount: $1,714
- Date on market: 8/19/2026
- Listing agreement: Exclusive Agency
- Listing terms: Conventional,FHA,VA Loan
- Ownership: Fee Simple
Estimated market value
$293,600
$279,000 - $308,000
$1,939/mo
Price history
| Date | Event | Price |
|---|---|---|
| 9/2/2026 | Pending sale | $294,900$241/sqft |
Source:  Bright MLS #PADE2122088 Report a problem Bright MLS #PADE2122088 Report a problem | ||
| 8/19/2026 | Listed for sale | $294,900+173.1%$241/sqft |
Source: Bright MLS #PADE2122088 Report a problem | ||
| 1/12/2026 | Sold | $108,000$88/sqft |
Source: Public Record Report a problem | ||
Public tax history
| Year | Property taxes | Tax assessment |
|---|---|---|
| 2026 | $1,663 +0.7% | $69,310 |
| 2025 | $1,651 +36.9% | $69,310 |
| 2024 | $1,206 -27.3% | $69,310 |
| 2023 | $1,658 | $69,310 |
| 2022 | $1,658 +175% | $69,310 |
| 2021 | $603 +120.5% | $69,310 +38.5% |
| 2020 | $273 -87.4% | $50,060 |
| 2019 | $2,173 +1.2% | $50,060 |
| 2018 | $2,148 +681.7% | $50,060 |
| 2017 | $275 -2% | $50,060 |
| 2016 | $280 | $50,060 |
| 2015 | $280 | $50,060 |
| 2014 | $280 +2.8% | $50,060 |
| 2013 | $273 +2.8% | $50,060 |
| 2012 | $265 +2.3% | $50,060 |
| 2011 | $259 | $50,060 |
| 2010 | $259 +7.5% | $50,060 |
| 2009 | $241 +2% | $50,060 |
| 2008 | $236 +6.1% | $50,060 |
| 2007 | $223 | $50,060 |
| 2006 | $223 | $50,060 |
| 2005 | $223 | $50,060 |
| 2004 | $223 +8.5% | $50,060 |
| 2003 | $205 +7.9% | $50,060 |
| 2002 | $190 | $50,060 |
| 2000 | $190 | $50,060 |
Find assessor info on the county website
Monthly payment
Est. payment
Payment breakdown
Explore the cost of this home by adjusting the details. Changes won't be saved.Climate risks
Neighborhood: 19015
Nearby schools
Similar homes
- $289,9003 bd2 ba1k sqft120 Billingsport Rd, Paulsboro, NJ 08066For Sale
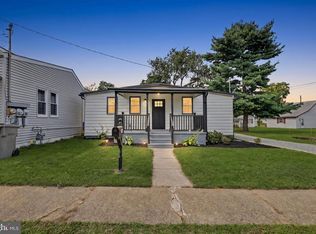
 MLS ID #NJGL2078188, Peter Boutros, EXP Realty, LLC. Bright MLS
 - $316,0004 bd2 ba1.4k sqft1736 Kings Hwy, Swedesboro, NJ 08085For Sale
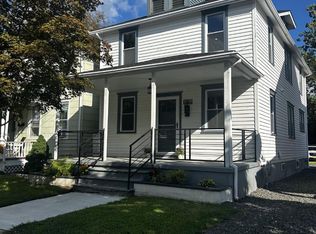 MLS ID #NJGL2078380, Patricia Gesswein, Houwzer LLC-Haddonfield. Bright MLS
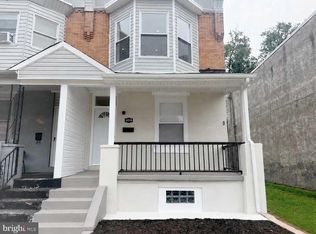
 - $279,9003 bd1 ba1.2k sqft7 W Cooke Ave, Glenolden, PA 19036For Sale
 MLS ID #PADE2123596, Jennifer O'Doherty, Coldwell Banker Realty. Bright MLS
 - $279,7003 bd3 ba1.1k sqft6028 Cedar Ave, Philadelphia, PA 19143For Sale
 MLS ID #PAPH2638240, Sergio Giraldo, Rehobot Real Estate, LLC. Bright MLS
 - $280,0003 bd4 ba1.1k sqft2618 N 7th St, Philadelphia, PA 19133For SaleMLS ID #PAPH2664992, Solangie Morales Ortiz, Real of Pennsylvania. Bright MLS
- $230,0003 bd3 ba1.6k sqft346 Parker St, Chester, PA 19013For SaleMLS ID #PADE2119768, Iris Tran, Coldwell Banker Hearthside Realtors. Bright MLS
- $299,9953 bd2 ba1.2k sqft1835 N Gratz St, Philadelphia, PA 19121For SaleMLS ID #PAPH2629072, Toni Brahimi, KW Empower. Bright MLS
- $295,9952 bd3 ba1.3k sqft1544 S Ringgold St, Philadelphia, PA 19146For SaleMLS ID #PAPH2664520, Chris Carr, HomeZu. Bright MLS
- $158,9003 bd2 ba1.1k sqft1026 Potter St, Chester, PA 19013For SaleMLS ID #PADE2115104, Megan Hope, EXP Realty, LLC. Bright MLS
- $298,9003 bd2 ba950 sqft514 Winton St, Philadelphia, PA 19148For SaleMLS ID #PAPH2659356, Antonio Siravo, Elite Realty Group Unl. Inc.. Bright MLS
- $279,0004 bd3 ba1.4k sqft5324 W Girard Ave, Philadelphia, PA 19131For SaleMLS ID #PAPH2658398, Dianne N Smith, Real Estate Bosses. Bright MLS
- $273,9003 bd2 ba1.1k sqft6118 Walton Ave, Philadelphia, PA 19143For SaleMLS ID #PAPH2605054, Seth Floyd, Opulent Realty Group LLC. Bright MLS
- $279,9003 bd2 ba1.5k sqft5229 Hazel Ave, Philadelphia, PA 19143For SaleMLS ID #PAPH2644358, Dawn Harris, Keys & Deeds Realty. Bright MLS
- $275,0004 bd3 ba1.3k sqft3853 N Gratz St, Philadelphia, PA 19140For SaleMLS ID #PAPH2667630, Shnean Custus, Homestarr Realty. Bright MLS
- $269,9993 bd2 ba1.6k sqft1205 Oak St, Wilmington, DE 19805For SaleMLS ID #DENC2108872, G Pizarro, Crown Homes Real Estate. Bright MLS
- $279,9002 bd2 ba1k sqft19 W Madison St, Paulsboro, NJ 08066For SaleMLS ID #NJGL2077830, Gabrielle Abrams, Realty Mark Advantage. Bright MLS
- $320,0004 bd3 ba1.6k sqft5511 Larchwood Ave, Philadelphia, PA 19143For SaleMLS ID #PAPH2661396, Ralph Pena, Super Realty Group Delco, LLC.. Bright MLS
- $305,0003 bd2 ba960 sqft2704 S Marshall St, Philadelphia, PA 19148For SaleMLS ID #PAPH2576460, Taison DeVore, Trinity Property Advisors. Bright MLS
- $269,9003 bd2 ba1.5k sqft547 S Yewdall St, Philadelphia, PA 19143For SaleMLS ID #PAPH2651430, Joe Loonstyn, Loonstyn Brothers Realty LLC. Bright MLS
- $279,9004 bd3 ba1.5k sqft5443 Irving St, Philadelphia, PA 19139For SaleMLS ID #PAPH2650686, Ronna Abdo, Keller Williams Main Line. Bright MLS
