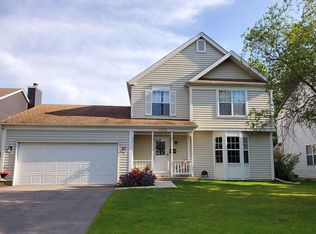
Welcome home, to your Cambridge country home nestled in a prime location, right in between MHS and CSMS schools, for easy commute to schools, access to parks, baseball fields, track, & only a few minutes drive to downtown Mundelein's shops, coffee, restaurants, & the fabulous Fremont public library! Curb appeal! Front covered porch, complemented by brick, two toned paint scheme, and professionally landscaped yard, front to back. Head upstairs on the wood steps and handrails that guide you to your second floor. Comprised of 3 bedrooms, a very sizable full size bath with a soaking tub, decorated with travertine tile, mosaic tile, a granite shelf, stone countertops, and a built in storage cabinet. The bath also shares access to the primary bedroom. Showing vaulted ceilings, a WIC, his and hers closet + neutral paint throughout. All bedrooms have fan-light combos. Step inside to discover a welcoming sun filled floor plan, with the main level consisting of a formal living rm-office space, a formal dining room, leading you through your kitchen, complete with stainless steel appliances, granite counters, updated cabinets, hardware, & pantry closet, seamlessly flowing through to a vaulted living room with a gas fireplace anchoring the space. Living room views to your beautiful backyard through glass sliders, a two tiered deck, swing & playset, fully fenced in yard, custom built shed, perfect for storing your outdoor garden gear, landscaping needs or, forget the garden, what about a fort playhouse? Concrete Drive & 2 1/2 car garage with many built-ins. Also within a few blocks of the home is Cambridge Park, a walking trail-pond, senior center, which can be rented out for events. The laundry room is located on the main level and there is a small pup nook crate built in under the stairs. 30 Year roof including an attic fan & ridge vents in 2003, New electrical panel in 2019.
Closed
$360,000
1344 Regent Dr, Mundelein, IL 60060
3beds
1,780sqft
Single Family Residence
Built in 1988
7,500 Square Feet Lot
$403,500 Zestimate®
$202/sqft
$3,117 Estimated rent
Home value
$403,500
$383,000 - $424,000
$3,117/mo
Zestimate® history
Owner options
List your home for rent
$3,117/mo
Rent Zestimate®
Find your next renter with Zillow Rental Manager. Plus, with online applications, you can quickly screen prospective tenants – for free.
$3,117/mo
Rent Zestimate®
Refinance and save
$2,739/mo
Est. payment
Refinancing to a lower rate could help reduce your monthly payments and save thousands over the life of the loan.
$2,739/mo
Est. payment
Explore your selling options
Work with a Zillow partner agent
Leverage their expertise and Zillow's premium Showcase listings to get your home seen by more buyers.
Get startedList with your own agent
Get your home in front of millions of buyers by listing it on Zillow.
Learn how to do itSell it yourself
Take full control of how buyers see your home on Zillow by listing For Sale by Owner (FSBO).
List your homeWhat's special
Zillow last checked:
Listing updated:
Listed by:
Kristina Betancourt 847-293-7024,
Compass
Bought with:
Connie Dornan, SFR
@properties Christie's International Real Estate
Source: MRED as distributed by MLS GRID,MLS#: 12099627
Facts & features
Interior
Bedrooms & bathrooms
- Bedrooms: 3
- Bathrooms: 2
- Full bathrooms: 1
- 1/2 bathrooms: 1
Rooms
- Room types: Foyer, Den
Primary bedroom
- Features: Flooring (Carpet), Window Treatments (Blinds)
- Level: Second
- Area: 224 Square Feet
- Dimensions: 16X14
Bedroom 2
- Features: Flooring (Carpet), Window Treatments (Blinds)
- Level: Second
- Area: 120 Square Feet
- Dimensions: 12X10
Bedroom 3
- Features: Flooring (Carpet), Window Treatments (Blinds)
- Level: Second
- Area: 100 Square Feet
- Dimensions: 10X10
Den
- Features: Flooring (Wood Laminate), Window Treatments (Blinds)
- Level: Main
- Area: 180 Square Feet
- Dimensions: 12X15
Dining room
- Features: Flooring (Wood Laminate), Window Treatments (Blinds)
- Level: Main
- Area: 132 Square Feet
- Dimensions: 12X11
Family room
- Features: Flooring (Carpet)
- Level: Main
- Area: 300 Square Feet
- Dimensions: 20X15
Foyer
- Features: Flooring (Wood Laminate)
- Level: Main
- Area: 36 Square Feet
- Dimensions: 6X6
Kitchen
- Features: Kitchen (Eating Area-Table Space, Island, Pantry-Closet, Granite Counters, Pantry), Flooring (Wood Laminate)
- Level: Main
- Area: 168 Square Feet
- Dimensions: 14X12
Laundry
- Level: Main
- Area: 18 Square Feet
- Dimensions: 6X3
Living room
- Features: Flooring (Wood Laminate), Window Treatments (Blinds)
- Level: Main
- Area: 204 Square Feet
- Dimensions: 17X12
Heating
- Natural Gas, Forced Air
Cooling
- Central Air
Appliances
- Included: Range, Microwave, Dishwasher, Refrigerator, Washer, Dryer, Stainless Steel Appliance(s), Humidifier
- Laundry: Main Level, Gas Dryer Hookup, In Unit, Laundry Closet
Features
- Cathedral Ceiling(s), Walk-In Closet(s), Open Floorplan, Granite Counters, Separate Dining Room, Pantry
- Flooring: Laminate, Carpet
- Windows: Window Treatments, Drapes
- Basement: Crawl Space
- Attic: Unfinished
- Number of fireplaces: 1
- Fireplace features: Living Room
Interior area
- Total structure area: 0
- Total interior livable area: 1,780 sqft
Property
Parking
- Total spaces: 2
- Parking features: Concrete, Garage Door Opener, On Site, Garage Owned, Attached, Garage
- Attached garage spaces: 2
- Has uncovered spaces: Yes
Accessibility
- Accessibility features: No Disability Access
Features
- Stories: 2
- Patio & porch: Deck
- Exterior features: Other
- Fencing: Fenced
Lot
- Size: 7,500 Square Feet
- Dimensions: 125 X 60
- Features: Landscaped
Details
- Additional structures: Shed(s)
- Parcel number: 10262090090000
- Special conditions: None
- Other equipment: Ceiling Fan(s), Sump Pump
Construction
Type & style
- Home type: SingleFamily
- Architectural style: Traditional
- Property subtype: Single Family Residence
Materials
- Vinyl Siding, Brick
- Foundation: Concrete Perimeter
- Roof: Asphalt
Condition
- New construction: No
- Year built: 1988
- Major remodel year: 2007
Details
- Builder model: DUNTON
Utilities & green energy
- Electric: Circuit Breakers, 100 Amp Service
- Sewer: Storm Sewer
- Water: Lake Michigan
Community & HOA
Community
- Features: Park, Lake, Curbs, Sidewalks, Street Lights, Street Paved
- Subdivision: Cambridge Country
HOA
- Services included: None
Location
- Region: Mundelein
Financial & listing details
- Price per square foot: $202/sqft
- Tax assessed value: $299,967
- Annual tax amount: $8,514
- Date on market: 7/13/2024
- Listing terms: Conventional
- Ownership: Fee Simple
Price history
| Date | Event | Price |
|---|---|---|
| 8/26/2024 | Sold | $360,000$202/sqft |
Source:  MRED as distributed by MLS GRID #12099627 Report a problem MRED as distributed by MLS GRID #12099627 Report a problem | ||
| 7/28/2024 | Contingent | $360,000$202/sqft |
Source: MRED as distributed by MLS GRID #12099627 Report a problem | ||
| 7/23/2024 | Price change | $360,000-4%$202/sqft |
Source: MRED as distributed by MLS GRID #12099627 Report a problem | ||
| 7/13/2024 | Listed for sale | $375,000+48.8%$211/sqft |
Source: MRED as distributed by MLS GRID #12099627 Report a problem | ||
| 7/26/2019 | Sold | $252,000-3.1%$142/sqft |
Source: Public Record Report a problem | ||
| 1/8/2008 | Sold | $260,000+43.6%$146/sqft |
Source: MRED as distributed by MLS GRID #06653825 Report a problem | ||
| 2/3/2000 | Sold | $181,000+11.7%$102/sqft |
Source: Public Record Report a problem | ||
| 9/13/1996 | Sold | $162,000$91/sqft |
Source: Public Record Report a problem | ||
Public tax history
| Year | Property taxes | Tax assessment |
|---|---|---|
| 2024 | $9,120 +2.7% | $109,681 +9.7% |
| 2023 | $8,879 +4.3% | $99,979 +9.1% |
| 2022 | $8,514 +8.2% | $91,606 +7.6% |
| 2021 | $7,867 +1.7% | $85,143 +10% |
| 2020 | $7,736 +3.3% | $77,409 +3.4% |
| 2019 | $7,486 -2% | $74,864 -2.9% |
| 2018 | $7,635 | $77,111 +3.2% |
| 2017 | $7,635 +5.4% | $74,684 +5.3% |
| 2016 | $7,243 +2.8% | $70,932 +6.7% |
| 2015 | $7,043 +4% | $66,497 +4.6% |
| 2014 | $6,772 +1.2% | $63,595 -0.9% |
| 2012 | $6,691 +1.7% | $64,159 -12.8% |
| 2011 | $6,581 -0.4% | $73,584 -9% |
| 2010 | $6,607 +0.8% | $80,834 -7.7% |
| 2009 | $6,556 +0.3% | $87,602 -0.9% |
| 2008 | $6,538 +6.6% | $88,367 +2.1% |
| 2006 | $6,132 -0.3% | $86,560 |
| 2005 | $6,149 -2.9% | -- |
| 2004 | $6,335 +5.1% | -- |
| 2003 | $6,026 +10.9% | -- |
| 2002 | $5,433 +12.3% | -- |
| 2001 | $4,839 +4.4% | $60,459 +4% |
| 2000 | $4,636 | $58,151 |
Find assessor info on the county website
Neighborhood: 60060
Nearby homes
- $413,5003 bd3 ba1.7k sqft1348 Regent Dr, Mundelein, IL 60060Off Market
- $425,0004 bd3 ba1.8k sqft1340 Regent Dr, Mundelein, IL 60060Sold

- $450,4003 bd2 ba1.9k sqft1352 Regent Dr, Mundelein, IL 60060Off Market
- $434,6003 bd3 ba2.4k sqft1333 Edington Ln, Mundelein, IL 60060Off Market
- $458,2004 bd3 ba1.9k sqft1336 Regent Dr, Mundelein, IL 60060Off Market
- $501,3005 bd3 ba2.6k sqft1337 Edington Ln, Mundelein, IL 60060Off Market
- $475,8003 bd2 ba1.9k sqft1329 Edington Ln, Mundelein, IL 60060Off Market
- $474,4004 bd3 ba2.2k sqft1341 Edington Ln, Mundelein, IL 60060Off Market
Nearby schools
GreatSchools rating
- NAWashington Elementary SchoolGrades: K-2Distance: 1 mi
- 6/10Carl Sandburg Middle SchoolGrades: 6-8Distance: 0.4 mi
- 7/10Mundelein Cons High SchoolGrades: 9-12Distance: 0.2 mi
Schools provided by the listing agent
- Middle: Carl Sandburg Middle School
- High: Mundelein Cons High School
- District: 75
Source: MRED as distributed by MLS GRID. This data may not be complete. We recommend contacting the local school district to confirm school assignments for this home.
Get a cash offer in 3 minutes
Find out how much your home could sell for in as little as 3 minutes with a no-obligation cash offer.
Estimated market value
$403,500
Get a cash offer in 3 minutes
Find out how much your home could sell for in as little as 3 minutes with a no-obligation cash offer.
Estimated market value
$403,500
- Illinois
- Lake County
- Mundelein
- 60060
- 1344 Regent Dr
Nearby cities
Nearby zip codes
Other Mundelein Topics
