Skip main navigation
Closed
  • $444,000

    1344 Riverview Dr, Locust Grove, VA 22508

    4beds
    2,506sqft
    Single Family Residence
    Built in 2004
    0.35 Acres Lot
    $481,200 Zestimate®
    $177/sqft
    $3,076 Estimated rent

    Home value

    $481,200

    $457,000 - $505,000

    $3,076/mo

    Zestimate® history
    Loading
    Loading...

    Owner options

    List your home for rent

    $3,076/mo

    Rent Zestimate®

    Find your next renter with Zillow Rental Manager. Plus, with online applications, you can quickly screen prospective tenants – for free.

    Learn more

    $3,076/mo

    Rent Zestimate®

    Refinance and save

    $2,676/mo

    Est. payment

    Refinancing to a lower rate could help reduce your monthly payments and save thousands over the life of the loan.

    See today's rates

    $2,676/mo

    Est. payment

    Explore your selling options

    Work with a Zillow partner agent

    Leverage their expertise and Zillow's premium Showcase listings to get your home seen by more buyers.

    Get started

    List with your own agent

    Get your home in front of millions of buyers by listing it on Zillow.

    Learn how to do it

    Sell it yourself

    Take full control of how buyers see your home on Zillow by listing For Sale by Owner (FSBO).

    List your home

    What's special

    Community poolTennis courtsPlay areasHome officeCozy fireplaceLarge back deckLarge primary suite
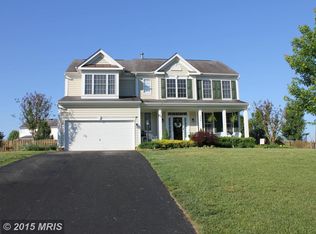
    With outstanding curb appeal, a lovely lot, and a spacious interior, this home is a must see for all buyers! Located in the highly desired Somerset community, residents enjoy many amenities such as a community pool, tennis courts, play areas, and more, including close proximity to the Rapidan River - sellers are happy to point out access points! 1344 Riverview Dr has multiple gathering areas, a large primary suite, and an open kitchen/family room combination. A cozy fireplace and lots of natural light adds to the warmth and charm of the home. Enjoy outdoor living with a large back deck that features a shade-offering gazebo, beautiful sunsets, and a fully fenced in yard. The full walk-out basement offers space for a movie room, workout area, and/or home office, and includes a half bath. Completely drywalled, with heating, cooling, and lighting installed, the basement offers the opportunity for over 1,000 additional sq ft with the addition of flooring. This listing has many updates including new stove (2023), renovated upstairs bath (2023), HVAC & carpeting (2022), and roof (2017). Reach out to your agent today for a showing!

    Zillow last checked:

    Listing updated:

    Listed by:

    ANGELINA SANTUS 434-481-5100,

    EXP REALTY LLC - STAFFORD

    Bought with:

    Default Agent Bright

    INK Homes and Lifestyle, LLC.

    Source: CAAR,MLS#: 648372MLS LogoOriginating MLS: Charlottesville Area Association of Realtors

    Facts & features

    Interior

    Bedrooms & bathrooms
    • Bedrooms: 4
    • Bathrooms: 4
    • Full bathrooms: 2
    • 1/2 bathrooms: 2
    • Main level bathrooms: 1
    Heating
    • Heat Pump
    Cooling
    • Heat Pump
    Appliances
    • Included: Dishwasher, Gas Range, Microwave, Refrigerator
    • Laundry: Washer Hookup, Dryer Hookup
    Features
    • Double Vanity, Walk-In Closet(s), Kitchen Island, Recessed Lighting
    • Flooring: Carpet, Concrete, Hardwood, Luxury Vinyl Plank
    • Windows: Insulated Windows, Tilt-In Windows
    • Basement: Full,Heated,Interior Entry,Partially Finished,Walk-Out Access
    • Has fireplace: Yes
    • Fireplace features: Gas, Gas Log
    Interior area
    • Total structure area: 3,940
    • Total interior livable area: 2,506 sqft
    • Finished area above ground: 2,506
    • Finished area below ground: 0

    Property

    Parking
    • Total spaces: 2
    • Parking features: Assigned, Asphalt, Attached, Garage Faces Front, Garage, Off Street, Two Spaces
    • Attached garage spaces: 2
    Features
    • Levels: Two
    • Stories: 2
    • Patio & porch: Deck, Front Porch, Porch
    • Exterior features: Fully Fenced, Propane Tank - Leased
    • Pool features: Community, Pool, Association
    • Fencing: Picket,Fenced,Full
    • Has view: Yes
    • View description: Residential
    Lot
    • Size: 0.35 Acres
    • Features: Level
    Details
    • Parcel number: 004A000050096
    • Zoning description: R-3 Planned Residential

    Construction

    Type & style
    • Home type: SingleFamily
    • Architectural style: Colonial
    • Property subtype: Single Family Residence
    Materials
    • Stick Built, Vinyl Siding
    • Foundation: Poured
    • Roof: Architectural
    Condition
    • New construction: No
    • Year built: 2004

    Utilities & green energy

    • Sewer: Public Sewer
    • Water: Public
    • Utilities for property: Cable Available, Natural Gas Available, Satellite Internet Available

    Community & neighborhood

    Security
    • Security features: Surveillance System
    Community
    • Community features: Pool
    Location
    • Region: Locust Grove
    • Subdivision: SOMERSET FARM

    HOA & financial

    HOA
    • Has HOA: Yes
    • HOA fee: $65 monthly
    • Amenities included: Playground, Pool, Tennis Court(s)
    • Services included: Association Management, Common Area Maintenance, Playground, Pool(s), Road Maintenance, Tennis Courts

    Price history

    DateEventPrice
    2/12/2024Sold$444,000$177/sqft
    Source: CAAR #648372 Report a problem
    1/10/2024Pending sale$444,000$177/sqft
    Source: CAAR #648372 Report a problem
    1/7/2024Listed for sale$444,000+116.6%$177/sqft
    Source: CAAR #648372 Report a problem
    2/2/2011Sold$205,000+2.6%$82/sqft
    Source: Public Record Report a problem
    12/3/2010Listed for sale$199,900-25.8%$80/sqft
    Source: Coldwell Banker Elite Report a problem
    9/16/2010Sold$269,452+31.4%$108/sqft
    Source: Public Record Report a problem
    9/4/2010Listed for sale$205,000$82/sqft
    Source: Avery-Hess, Realtors #OR7192445 Report a problem
    7/24/2010Listing removed$205,000$82/sqft
    Source: Avery-Hess, Realtors #OR7192445 Report a problem
    5/9/2010Listed for sale$205,000+5.1%$82/sqft
    Source: Avery-Hess, Realtors #OR7192445 Report a problem
    3/17/2010Listing removed$195,000$78/sqft
    Source: Avery-Hess, Realtors #OR7192445 Report a problem
    1/30/2010Price change$195,000-15.2%$78/sqft
    Source: Avery-Hess, Realtors #OR7192445 Report a problem
    1/3/2010Price change$229,900-4.2%$92/sqft
    Source: Avery-Hess, Realtors #OR7192445 Report a problem
    12/3/2009Price change$239,900-4%$96/sqft
    Source: Avery-Hess, Realtors #OR7192445 Report a problem
    10/31/2009Listed for sale$249,900$100/sqft
    Source: Avery-Hess, Realtors #OR7192445 Report a problem

    Public tax history

    YearProperty taxesTax assessment
    2025$2,357 +13.8%$376,200 +38.2%
    2024$2,072 $272,300
    2023$2,072 $272,300
    2022$2,072 +4.2%$272,300
    2021$1,989 $272,300
    2020$1,989 +3.1%$272,300 +6.7%
    2018$1,929 -6%$255,100
    2017$2,051 +18.7%$255,100
    2016$1,727 $255,100 +6.3%
    2015$1,727 $239,900
    2014$1,727 $239,900
    2013-- $239,900
    2012-- $239,900 -37.8%
    2011-- $385,900
    2010-- $385,900 -0.5%
    2009-- $387,900 +699.8%
    2003$393 $48,500

    Find assessor info on the county website

    Neighborhood: 22508

    Nearby schools

    GreatSchools rating
    Schools provided by the listing agent
    • Elementary: Locust Grove
    • Middle: Locust Grove
    • High: Orange

    Source: CAAR. This data may not be complete. We recommend contacting the local school district to confirm school assignments for this home.

    Get a cash offer in 3 minutes
    Find out how much your home could sell for in as little as 3 minutes with a no-obligation cash offer.
    Estimated market value
    $481,200
    Get a cash offer in 3 minutes
    Find out how much your home could sell for in as little as 3 minutes with a no-obligation cash offer.
    Estimated market value
    $481,200