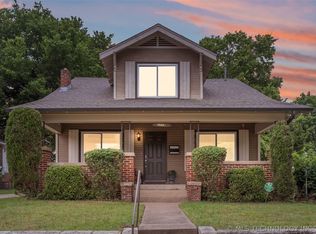
This beautifully remodeled 3 bedroom, 3 bath home checks all the boxes and more! Featuring stunning oak hardwood floors, quartz countertops, custom cabinetry, and fully updated bathrooms, enjoy peace of mind with upgraded plumbing, an updated electrical panel, and a tankless hot water heater. Bright, open living spaces flow seamlessley into a spacious backyard- ideal for relaxing or entertaining. A rare find with modern finishes and major updates already complete.
Pending
Price cut: $10K (5/17)
$399,999
1344 S College Ave, Tulsa, OK 74104
3beds
1,826sqft
Single Family Residence
Built in 1925
7,013 Square Feet Lot
$-- Zestimate®
$219/sqft
$-- HOA
What's special
Modern finishesBeautifully remodeledSpacious backyardFully updated bathroomsBright open living spacesQuartz countertopsStunning oak hardwood floors
- 126 days |
- 289 |
- 24 |
Zillow last checked:
Listing updated:
Listed by:
Jennifer Samuelson 918-361-1473,
eXp Realty, LLC
Source: MLS Technology, Inc.,MLS#: 2609206 Originating MLS: MLS Technology
Originating MLS: MLS TechnologyFacts & features
Interior
Bedrooms & bathrooms
- Bedrooms: 3
- Bathrooms: 3
- Full bathrooms: 3
Heating
- Central, Gas
Cooling
- Central Air
Appliances
- Included: Gas Water Heater, Oven, Range
Features
- High Ceilings, Laminate Counters, Ceiling Fan(s), Gas Range Connection, Gas Oven Connection
- Flooring: Vinyl, Wood
- Windows: Aluminum Frames
- Basement: Crawl Space
- Number of fireplaces: 1
- Fireplace features: Other
Interior area
- Total structure area: 1,826
- Total interior livable area: 1,826 sqft
Property
Parking
- Total spaces: 1
- Parking features: Detached, Garage
- Garage spaces: 1
Features
- Levels: One
- Stories: 1
- Patio & porch: Covered, Enclosed, Porch
- Exterior features: None
- Pool features: None
- Fencing: Full,Privacy
Lot
- Size: 7,013 Square Feet
- Features: None
Details
- Additional structures: None
- Parcel number: 36600930821730
Construction
Type & style
- Home type: SingleFamily
- Architectural style: Bungalow
- Property subtype: Single Family Residence
Materials
- Brick Veneer, Wood Frame
- Foundation: Crawlspace
- Roof: Asphalt,Fiberglass
Condition
- Year built: 1925
Utilities & green energy
- Sewer: Public Sewer
- Water: Public
- Utilities for property: Electricity Available, Natural Gas Available, Water Available
Community & HOA
Community
- Security: No Safety Shelter
- Subdivision: Rosemont Heights
HOA
- Has HOA: No
Location
- Region: Tulsa
Financial & listing details
- Price per square foot: $219/sqft
- Tax assessed value: $152,425
- Annual tax amount: $2,247
- Date on market: 3/17/2026
- Cumulative days on market: 127 days
- Listing terms: Conventional,FHA,VA Loan
Estimated market value
Not available
Estimated sales range
Not available
Not available
Price history
| Date | Event | Price |
|---|---|---|
| 7/1/2026 | Pending sale | $399,999$219/sqft |
Source:  MLS Technology, Inc. #2609206 Report a problem MLS Technology, Inc. #2609206 Report a problem | ||
| 5/17/2026 | Price change | $399,999-2.4%$219/sqft |
Source: MLS Technology, Inc. #2609206 Report a problem | ||
| 4/6/2026 | Price change | $410,000-2.4%$225/sqft |
Source: MLS Technology, Inc. #2609206 Report a problem | ||
| 3/17/2026 | Listed for sale | $420,000+95.3%$230/sqft |
Source: MLS Technology, Inc. #2609206 Report a problem | ||
| 10/31/2025 | Sold | $215,000$118/sqft |
Source: MLS Technology, Inc. #2541036 Report a problem | ||
| 10/7/2025 | Pending sale | $215,000$118/sqft |
Source: MLS Technology, Inc. #2541036 Report a problem | ||
| 10/7/2025 | Listed for sale | $215,000$118/sqft |
Source: MLS Technology, Inc. #2541036 Report a problem | ||
Public tax history
| Year | Property taxes | Tax assessment |
|---|---|---|
| 2025 | $2,247 +8.7% | $16,767 +5% |
| 2024 | $2,068 +7.1% | $15,969 +5% |
| 2023 | $1,930 0% | $15,208 +5% |
| 2022 | $1,931 +6% | $14,484 +5% |
| 2021 | $1,822 +1.4% | $13,794 |
| 2020 | $1,797 -5.3% | $13,794 -0.4% |
| 2019 | $1,898 0% | $13,850 |
| 2018 | $1,898 -0.2% | $13,850 +2.8% |
| 2017 | $1,902 +10.5% | $13,471 +5% |
| 2016 | $1,722 | $12,830 +5% |
| 2015 | $1,722 +4.8% | $12,218 |
| 2014 | $1,643 | $12,218 |
| 2013 | -- | $12,218 |
| 2012 | -- | $12,218 |
| 2011 | -- | $12,218 |
| 2010 | -- | $12,218 |
| 2009 | -- | $12,218 +21.2% |
| 2008 | -- | $10,082 +5% |
| 2007 | -- | $9,602 +5% |
| 2006 | -- | $9,145 +5% |
| 2005 | -- | $8,710 +5% |
| 2004 | $980 | $8,295 +5% |
| 2003 | -- | $7,900 +5% |
| 2002 | -- | $7,524 +5% |
| 2001 | -- | $7,166 |
| 2000 | -- | $7,166 |
Find assessor info on the county website
Monthly payment
Est. payment
Payment breakdown
Explore the cost of this home by adjusting the details. Changes won't be saved.Climate risks
Neighborhood: Cherry Street
Nearby schools
GreatSchools rating
- 3/10Kendall-Whittier Elementary SchoolGrades: PK-5Distance: 0.9 mi
- 2/10Nathan Hale Middle SchoolGrades: 6-8Distance: 2.8 mi
- 1/10Nathan Hale High SchoolGrades: 9-12Distance: 2.8 mi
Schools provided by the listing agent
- Elementary: Kendall Whittier
- High: Hale
- District: Tulsa - Sch Dist (1)
Source: MLS Technology, Inc.. This data may not be complete. We recommend contacting the local school district to confirm school assignments for this home.
- $190,200-- bd1 ba1k sqft1340 S College Ave, Tulsa, OK 74104Off Market
- $252,9002 bd2 ba1.3k sqft1348 S College Ave, Tulsa, OK 74104Off Market
- $257,300-- bd2 ba1.6k sqft1334 S College Ave, Tulsa, OK 74104Off Market
- $249,500-- bd2 ba1.7k sqft1330 S College Ave, Tulsa, OK 74104Off Market
- $123,0002 bd1 ba1.2k sqft1343 S Evanston Ave, Tulsa, OK 74104Sold
- $241,900-- bd1 ba1.3k sqft1402 S College Ave, Tulsa, OK 74104Off Market
- $317,0003 bd2 ba1.6k sqft1347 S Evanston Ave, Tulsa, OK 74104Sold
- $271,5003 bd2 ba1.6k sqft1343 S College Ave, Tulsa, OK 74104Off Market
A local agent can set up tours, give advice and negotiate with sellers.
A local lender can help you make sure your offer is ready when you are.
Similar homes
- $498,9003 bd2 ba1.9k sqft1520 S Gary Ave, Tulsa, OK 74104For Sale
 MLS ID #2618582, Nathan Araskog, Keller Williams Advantage. MLS Technology, Inc.
 - $380,0003 bd2 ba2k sqft4110 S Detroit Ave, Tulsa, OK 74105For Sale
 MLS ID #2623715, Brittany Wood, Coldwell Banker Select. MLS Technology, Inc.
 - $284,9003 bd1 ba1.4k sqft2225 E 12th Pl, Tulsa, OK 74104For Sale
 MLS ID #2620563, Dustin Demeter, Waypoint Realty. MLS Technology, Inc.
 - $290,0004 bd2 ba1.8k sqft2719 E 1st St, Tulsa, OK 74104For Sale
 MLS ID #2618886, Deric Williams, McGraw, REALTORS. MLS Technology, Inc.
 - $325,0003 bd3 ba1.3k sqft938 S Sandusky Ave, Tulsa, OK 74112For SaleMLS ID #2614552, Terry Don Curtis, Keller Williams Preferred. MLS Technology, Inc.
- $315,0003 bd2 ba1.5k sqft3709 E 24th St, Tulsa, OK 74114For SaleMLS ID #2623919, Krysten Russell, Concept Realty. MLS Technology, Inc.
- $329,9993 bd3 ba2.3k sqft4771 S Hudson Pl, Tulsa, OK 74135For SaleMLS ID #2622726, Jennifer Palmer-Sarracino, Keller Williams Premier. MLS Technology, Inc.
- $364,9004 bd2 ba2.1k sqft10318 S Sandusky Ave, Tulsa, OK 74137For SaleMLS ID #2622201, Hayden Burger, eXp Realty, LLC. MLS Technology, Inc.
- $335,0005 bd2 ba2k sqft215 N Tacoma Ave, Tulsa, OK 74127For SaleMLS ID #2623032, Amanda Gutierrez, CG Realty Group LLC. MLS Technology, Inc.
- $260,0004 bd2 ba1.3k sqft1544 N Main St, Tulsa, OK 74106For SaleMLS ID #2626127, Raynece Million, Keller Williams Advantage. MLS Technology, Inc.
- $374,9005 bd3 ba2.6k sqft8408 E 64th Pl, Tulsa, OK 74133For SaleMLS ID #2614011, Catalina Gomez, CG Realty Group LLC. MLS Technology, Inc.
- $295,9003 bd2 ba1.5k sqft1415 N Main St, Tulsa, OK 74106For SaleMLS ID #2621855, Kristy Kowalski, BHGRE GREEN COUNTRY. MLS Technology, Inc.
- $339,0004 bd3 ba2.3k sqft6873 E 56th St, Tulsa, OK 74145For SaleMLS ID #2624689, Melody Buffington, Chinowth & Cohen. MLS Technology, Inc.
- $269,9003 bd1 ba1.1k sqft3819 E 15th St, Tulsa, OK 74112For SaleMLS ID #2603792, Jake Salyer, Hearth Homes Realty. MLS Technology, Inc.
- $320,0003 bd3 ba2.6k sqft1837 N Troost Ave, Tulsa, OK 74106For SaleMLS ID #2625959, Breona Cullom Davis, eXp Realty, LLC (BO). MLS Technology, Inc.
- $342,0003 bd2 ba1.8k sqft4204 E 85th St, Tulsa, OK 74137For SaleMLS ID #2624326, Tudie Bryan, Chinowth & Cohen. MLS Technology, Inc.
- $345,0005 bd3 ba2.1k sqft5812 S 77th East Ave, Tulsa, OK 74145For SaleMLS ID #2623436, Kelly Garcia Kilmer, RE/MAX Results. MLS Technology, Inc.
- $235,0003 bd2 ba1.6k sqft4168 E 1st St, Tulsa, OK 74112For SaleMLS ID #2613273, Sarah Ellis, MORE Agency. MLS Technology, Inc.
- $275,0004 bd2 ba1.9k sqft1816 S Nogales Ave, Tulsa, OK 74107For SaleMLS ID #2618415, Jayme Fritz, Guthrie Realty, LLC. MLS Technology, Inc.
- $416,5004 bd3 ba2.4k sqft9809 E 83rd Pl, Tulsa, OK 74133For SaleMLS ID #2619233, Britni Hayes, Keller Williams Preferred. MLS Technology, Inc.
